Back

2616 Chesterbrooke Drive

Lithia Springs, GA 30122

The Rains Team
call for more info
404-620-4571
Ask a Question
Send to a Friend
Schedule a Showing
Request More Info
Smart Mortgage Options
Dalton Carter
Lender
Lic. 1566538
Office:
Direct: 678-425-4140
AP Mortgage
340 Jesse Jewell Parkway
Suite 500A
Gainesville, GA 30501
Apply for a Loan
For Sale
MLS Number 10877317
4 Bedrooms
3 Bathrooms
0 Half Baths
2,050 Square Feet *estimated
Summary of 2616 Chesterbrooke Drive
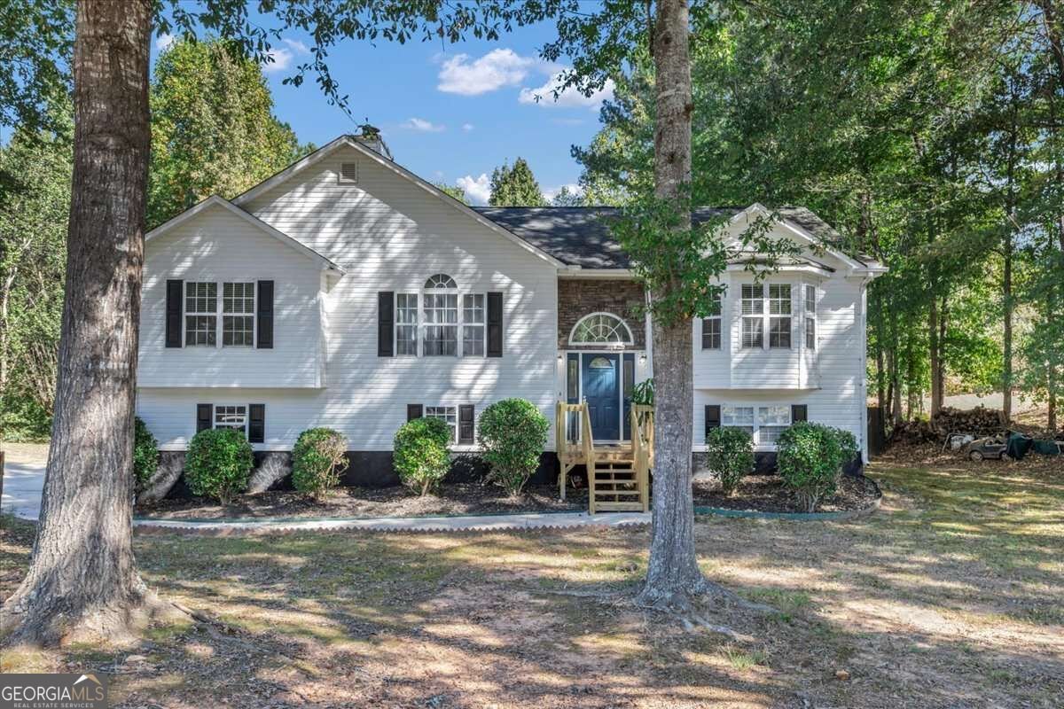
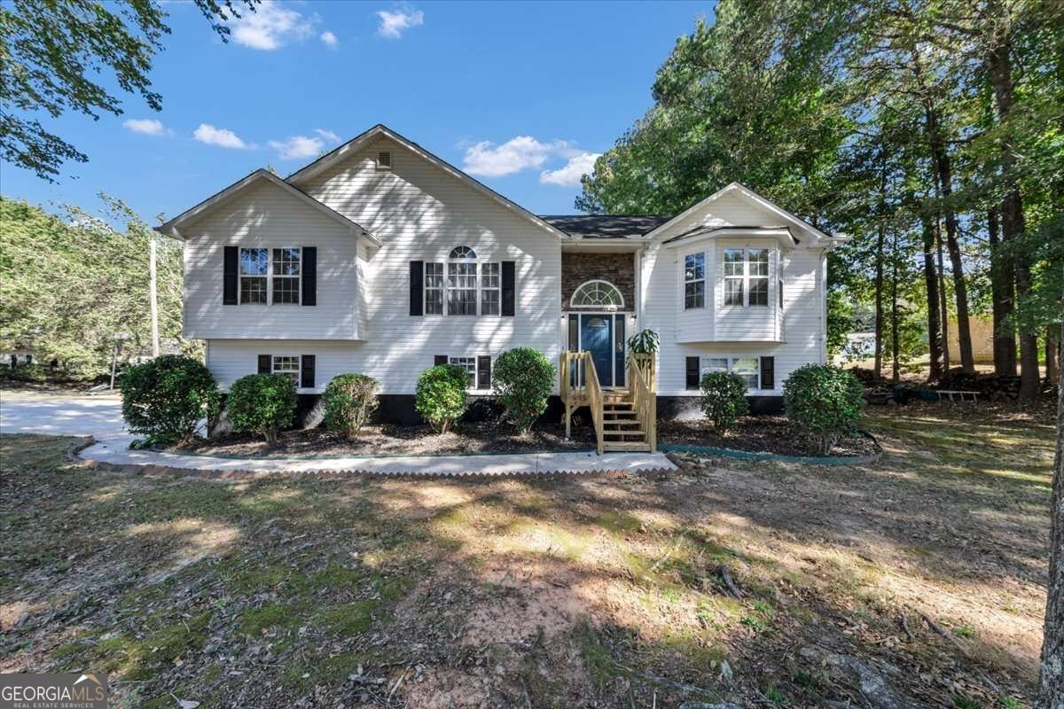
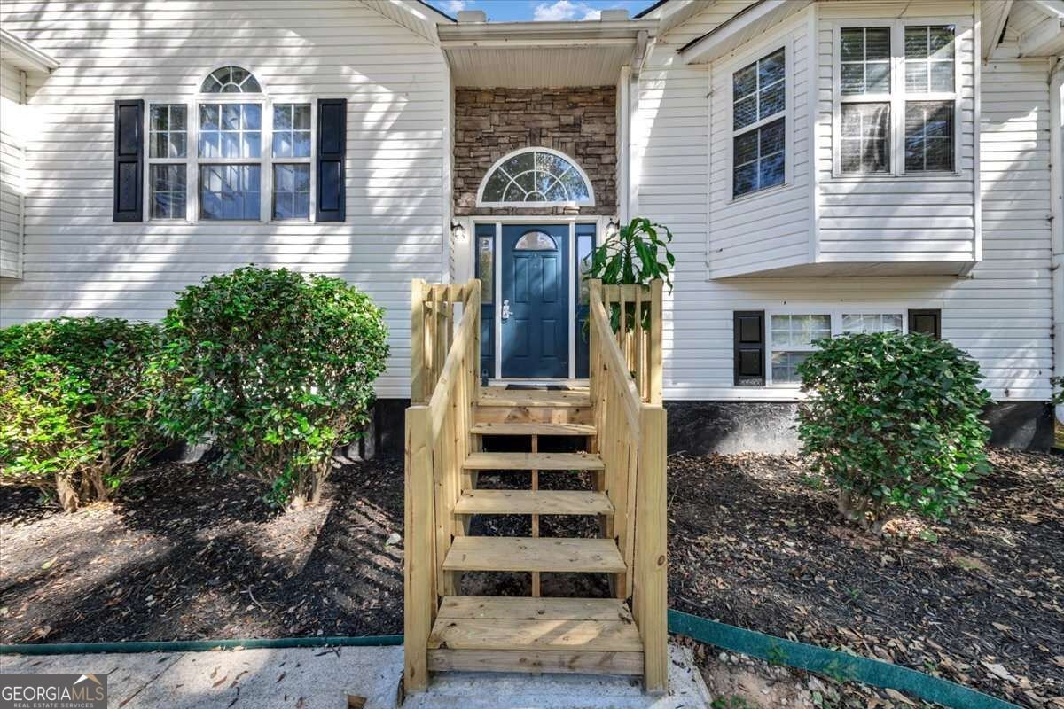
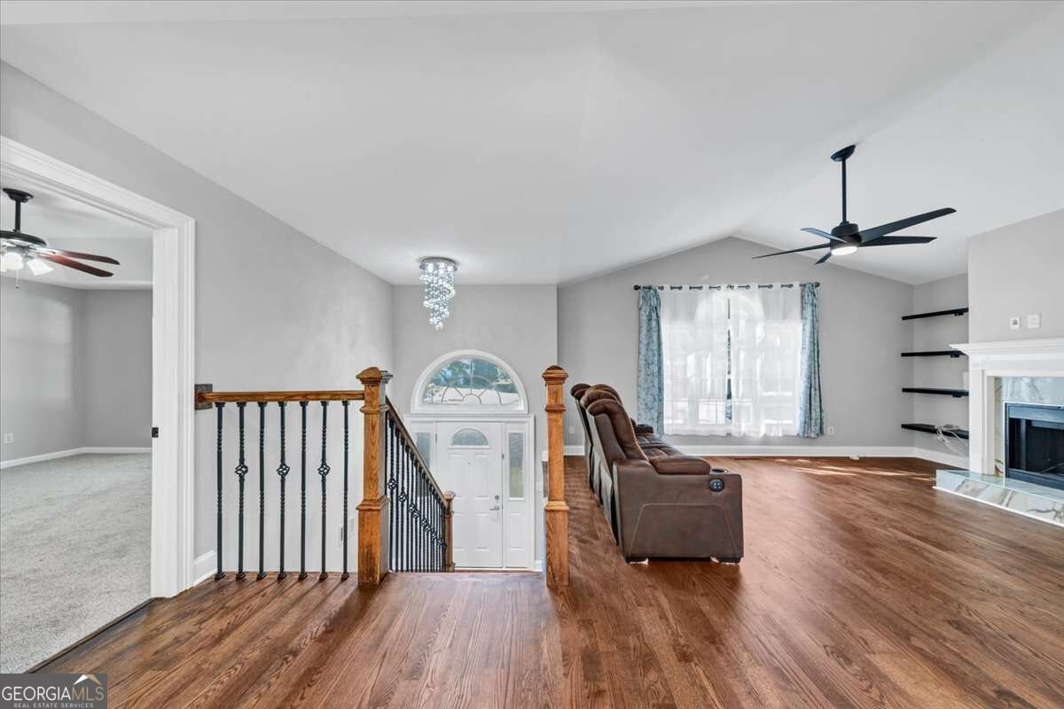
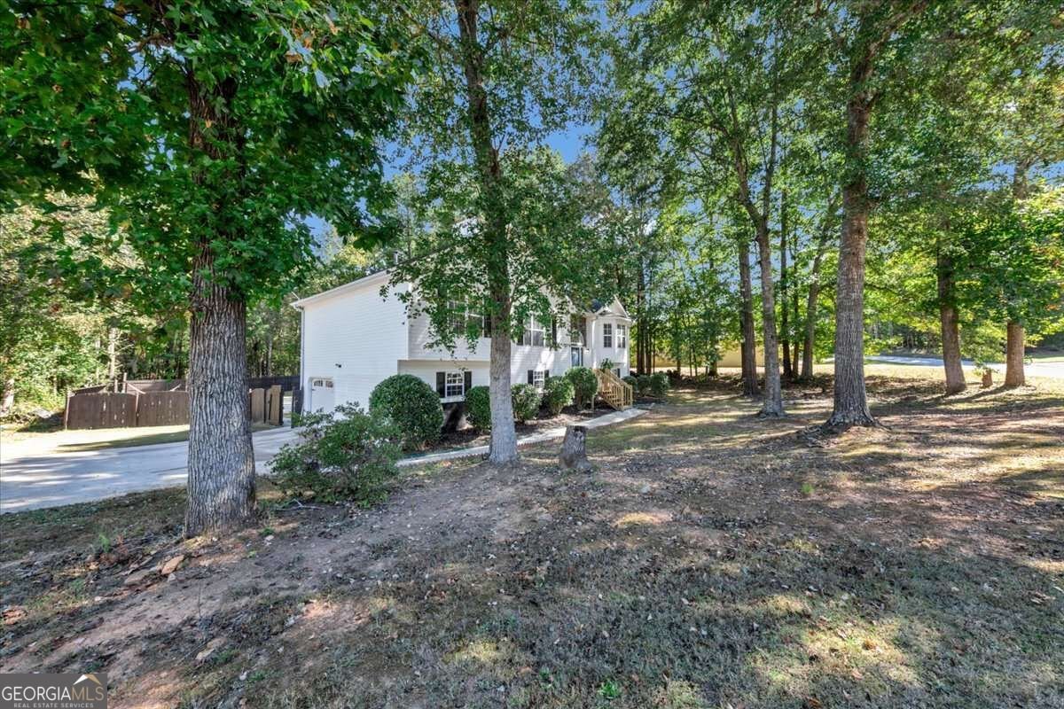
Welcome to 2616 Chesterbrooke! Nestled at the beginning of a quiet cul-de-sac, this beautifully renovated split-level home offers the perfect blend of style, space, and versatility. As you enter the home, you'll be greeted by a welcoming semi-open floor plan. The spacious living room flows seamlessly into the dining area, creating the perfect space for everyday meals, entertaining, and gathering with family and friends. Just beyond the dining area is the stunningly remodeled kitchen, featuring beautifully updated cabinetry, backsplash, countertops, and more. The main level offers plenty of space and privacy, with two bedrooms and a full bathroom on one side of the home, while the spacious primary suite is tucked away on the opposite end. The primary suite features a generously sized bathroom and a walk-in closet, creating a comfortable retreat at the end of the day. The lower level adds even more flexibility with a spacious bedroom and full bathroom-perfect for guests, extended family, or a kid's playroom. The possibilities are truly endless! You'll also find a dedicated theater room and a small office or study, providing even more space to work, relax, or entertain. Step outside and discover your own private backyard oasis. The fenced-in backyard features a pool, offering the perfect setting for summer days and entertaining. The backyard can be accessed from both the upstairs dining area and the lower-level garage, making outdoor living and entertaining a breeze. A spacious deck provides additional room for gatherings, while the remaining yard space offers plenty of room for children to play or for enjoying time outdoors. With multiple living spaces, thoughtful renovations, and a layout that can adapt to a variety of needs, 2616 Chesterbrooke offers incredible versatility both inside and out. Come see all this home has to offer-schedule your showing today!
Discover this inviting 4-bedroom, 3-bath home located in the well established community of New Manchester. Inside, the home offers 2,050 square feet of finished living space, giving plenty of room for everyday living and easy entertaining. The kitchen functions as the heart of the home with ample counter space, storage, and a natural connection to the main living areas. Open concept living and dining spaces create a comfortable setting for gatherings of all kinds. Step outside to approximately 0.531 acres, creating a comfortable setting for outdoor living and weekend gatherings. The property includes parking available for multiple vehicles, offering convenience for residents and guests. Residents of New Manchester enjoy a blend of neighborhood charm and easy access to everyday conveniences. With only a few days on the market, this property is a must see for buyers watching the area. With an asking price of $350,000, this property represents an appealing opportunity in the current market.
▾ Show more
2616 Chesterbrooke Drive - Map & Directions
view in Google Maps
Facts & features
School District Information
High School
Middle School
Elementary School
Additional Information about
New Manchester
Association
No
Additional Information about
2616 Chesterbrooke Drive
County
Neighborhood
Year Built
1998
Appliances
Dishwasher
Refrigerator
Architectural Style
Traditional
Basement
Exterior Entry
Finished
Construction Materials
Vinyl Siding
Cooling
Ceiling Fan(s)
Central Air
Fireplace Features
Living Room
Flooring
Carpet
Hardwood
Tile
Vinyl
Heating
Central
Home Warranty
No
Interior Features
Master On Main Level
Other
Kitchen Features
Breakfast Area
Levels
Multi/Split
Financing Available
Cash
Conventional
FHA
Patio and Porch Features
Deck
Selling Status
Resale
Roof
Composition
Rooms
Bonus Room
Media Room
Office
Sewer Type
Septic Tank
Total Finished Area
2,050
Total Fire Places
1
Utilities
Cable Available
Other
Phone Available
Water Source
Public
Private Pool
Yes
Finished Basement
Yes
Master on the Main
Yes
Land Information
Lot Size
.5 to 1 Acre
Lot Features
Cul-De-Sac
Level
Private
Lot Size Estimated
0.531
Fencing
Fenced
Garages and Parking Information
Parking Total
1
Parking Features
Garage
Tax Information
Taxes
$2,794
Tax Year
2025
Tax ID Number
2015-01-3-0-087
▾ Show more
listed by real estate agent betsabe ventura and sanders real estate