Back

2632 Big Creek Road

Cherry Log, GA 30522

The Rains Team
call for more info
404-620-4571
Ask a Question
Send to a Friend
Schedule a Showing
Request More Info
Smart Mortgage Options
Dalton Carter
Lender
Lic. 1566538
Office:
Direct: 678-425-4140
AP Mortgage
340 Jesse Jewell Parkway
Suite 500A
Gainesville, GA 30501
Apply for a Loan
For Sale
MLS Number 10779607
4 Bedrooms
4 Bathrooms
1 Half Baths
3,628 Square Feet *estimated
Summary of 2632 Big Creek Road
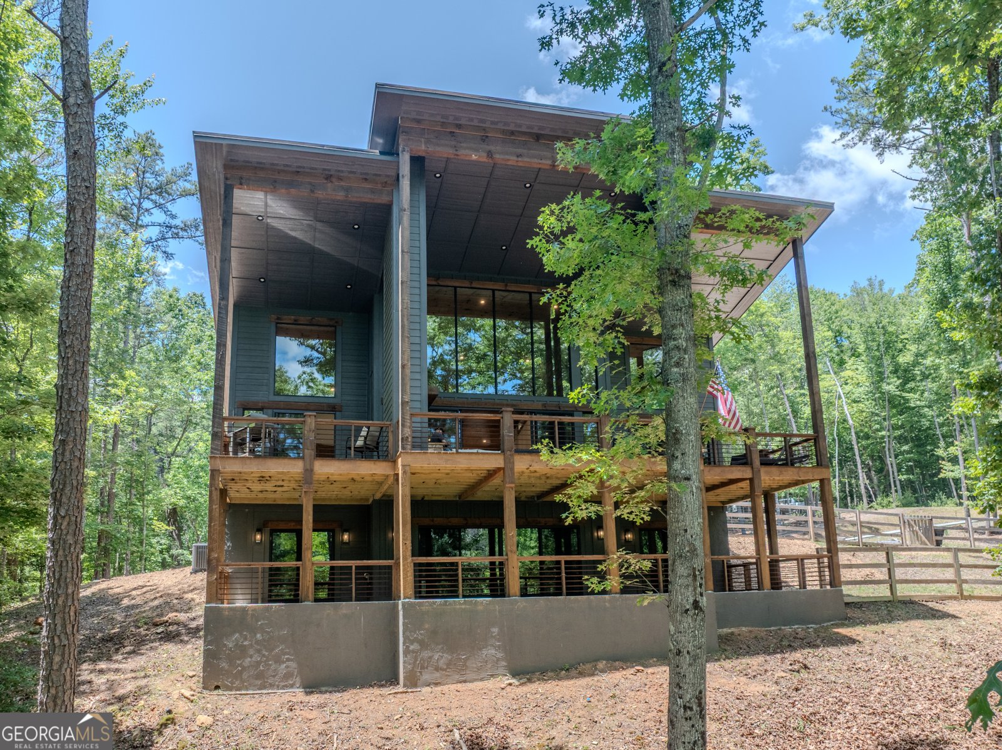
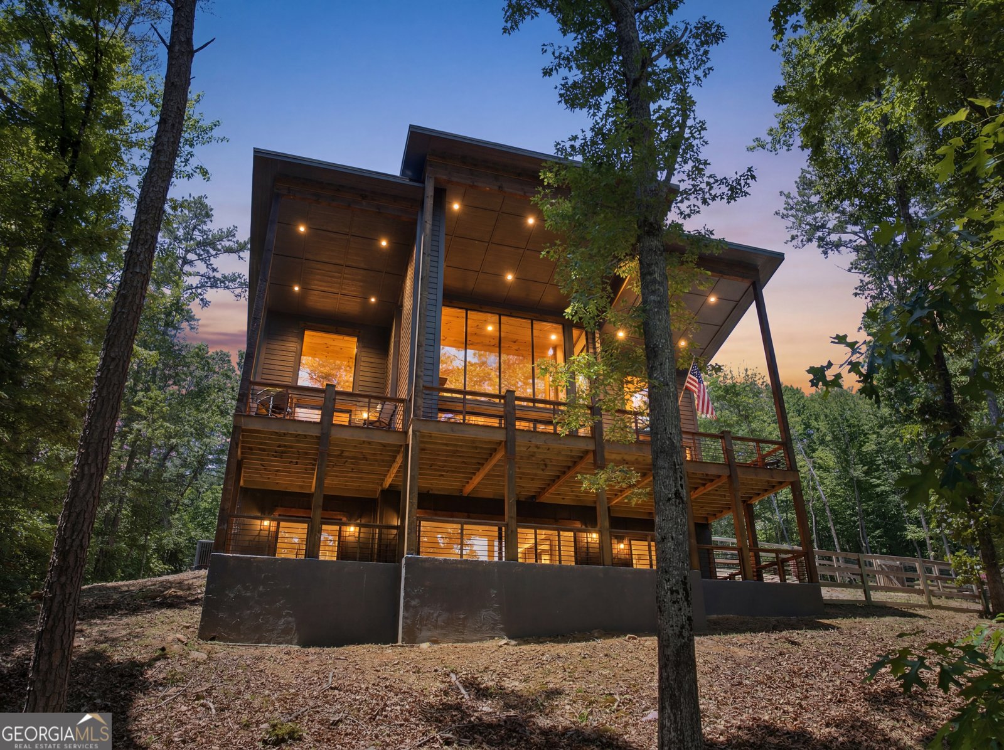
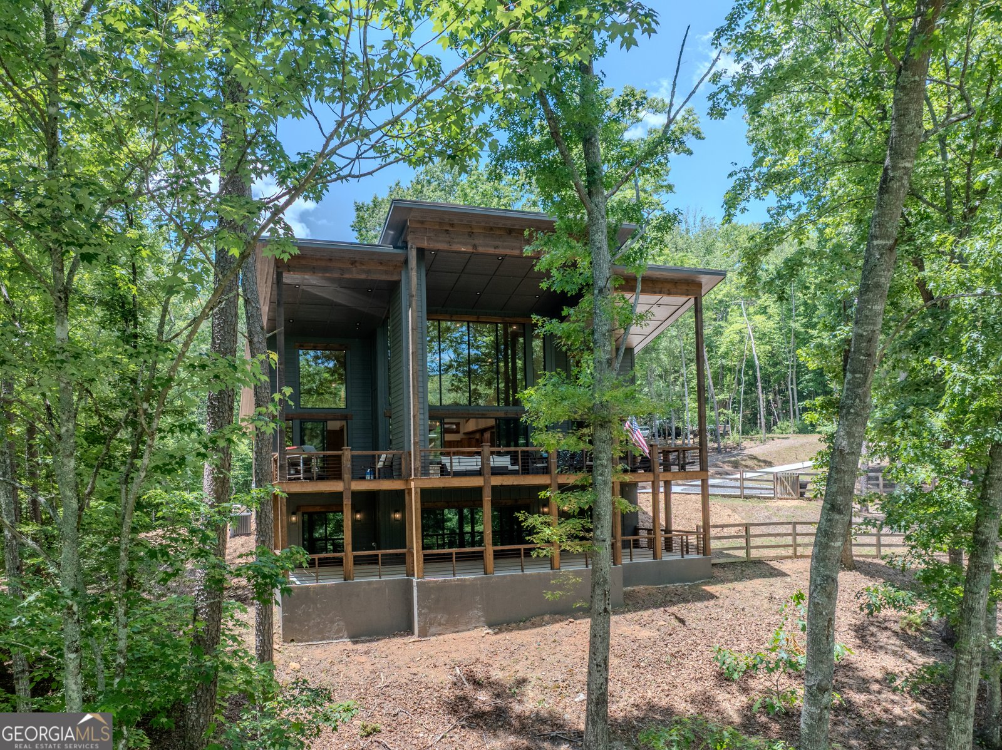
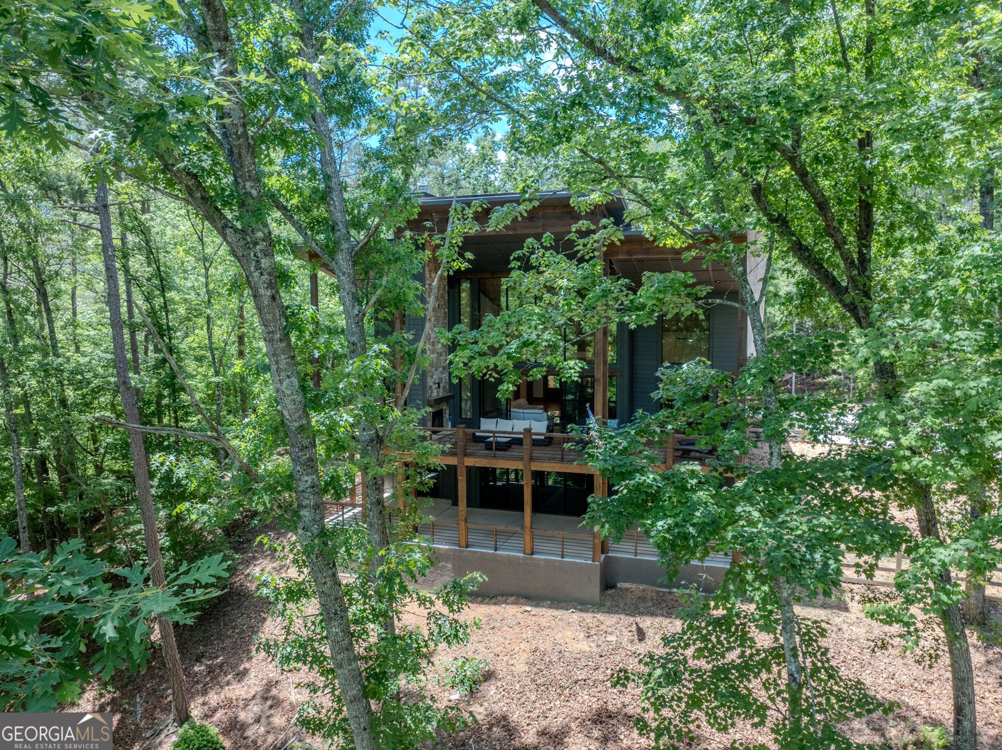
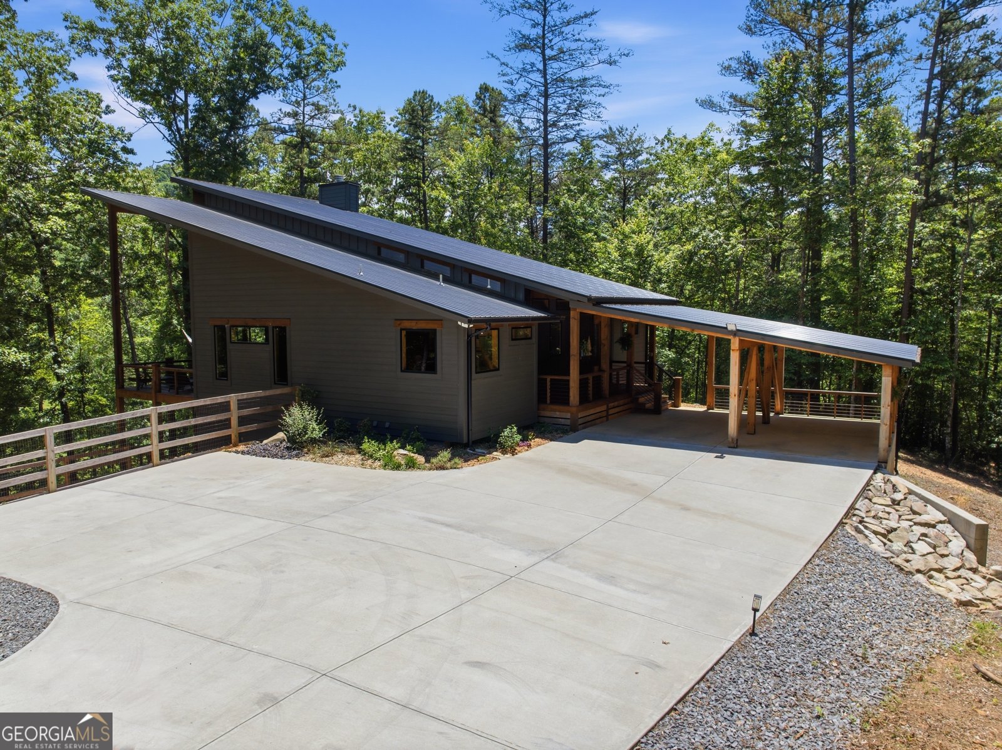
YOUR NEXT ADVENTURE AWAITS! This extraordinary 8+ acre mountain estate offers rolling pasture, mature woods, and approximately 1,400 feet of crystal-clear Big Creek frontage-creating the ultimate private retreat. Bring your Horses, ATVs, Mountain Bikes, Kayaks and Fishing Poles! This gorgeous home has timeless elegance built with exceptional attention to detail; designed to showcase its breathtaking surroundings. A dramatic wall of windows fills you with awe from the moment you step in the door; the open-concept living space with natural light and spectacular views, while rich tongue-and-groove ceilings, custom cabinetry, granite countertops, and floor-to-ceiling stone fireplaces create a warm yet luxurious mountain ambiance. The spacious owner's suite is a private sanctuary featuring a spa-inspired bath with a soaking tub, oversized walk-in shower, and custom walk-in closets. Every bedroom opens directly onto a covered deck or patio, allowing everyone to enjoy the peaceful sights and soothing sounds of Big Creek. The terrace level is built for entertaining, offering a large recreation room with another floor-to-ceiling stone fireplace, custom cabinetry, and double sliding doors leading to an expansive patio overlooking the creek. Whether your days are spent fishing, kayaking, hiking nearby trails, gathering around the fire, entertaining family and friends, or simply relaxing to the gentle sounds of the water, this property offers the mountain lifestyle you've been dreaming of. This is the perfect home as a luxury primary residence, family retreat, or legacy property; this one-of-a-kind estate is where unforgettable memories are made for generations to come. Experience the beauty, privacy, and adventure of life on Big Creek in the prestigious Aska Adventure Area. COME HOME TODAY... AND STAY. Please note: Some photographs have been virtually staged.
This 4-bed, 4-bath residence in Cherry Log offers the flexibility of a non HOA setting while still providing comfortable everyday living. Thoughtfully planned, the interior provides 3,628 square feet of finished living space with an open, livable feel from room to room. The kitchen functions as the heart of the home with ample counter space, storage, and a natural connection to the main living areas. A central family room and dining area provide a welcoming place to unwind, gather, and enjoy time together. Outside, the property offers approximately 8.28 acres, giving ample room to relax, play, or plan future outdoor projects. With parking available, the home provides flexible options for families and visitors. Set outside of a formal subdivision, this address in Cherry Log offers a more independent feel with no mandatory HOA. With approximately 48 days on the market, this home is well positioned for the next owner. Currently offered at $1,947,000, this home delivers a strong combination of space, condition, and location.
Show more
2632 Big Creek Road - Map & Directions
view in Google Maps
Facts & features
School District Information
High School
Middle School
Elementary School
Additional Information about
None
Association
No
Additional Information about
2632 Big Creek Road
County
Neighborhood
Year Built
2023
Appliances
Dishwasher
Dryer
Microwave
Oven/Range (Combo)
Refrigerator
Stainless Steel Appliance(s)
Tankless Water Heater
Washer
Architectural Style
Contemporary
Country/Rustic
Basement
Bath Finished
Daylight
Exterior Entry
Finished
Full
Interior Entry
Construction Materials
Wood Siding
Cooling
Ceiling Fan(s)
Central Air
Zoned
Dining Room Features
Dining Rm/Living Rm Combo,Seats 12+
Fireplace Features
Basement
Family Room
Gas Log
Outside
Flooring
Pine
Tile
Heating
Central
Forced Air
Zoned
Home Warranty
No
Interior Features
Double Vanity
High Ceilings
Master On Main Level
Kitchen Features
Kitchen Island
Second Kitchen
Solid Surface Counters
Laundry Features
In Basement
Levels
Two
Financing Available
Cash
Conventional
Patio and Porch Features
Deck
Porch
Selling Status
Resale
Roof
Metal
Rooms
Family Room
Great Room
Laundry
Security Features
Security System
Smoke Detector(s)
Sewer Type
Septic Tank
Listing Conditions
Estate Owned
Total Finished Area
3,628
Total Fire Places
3
Utilities
Electricity Available
Propane
Underground Utilities
Water Source
Well
Finished Basement
Yes
Master on the Main
Yes
Land Information
Lot Size
More than 5 Acres
Lot Features
Open Lot
Pasture
Private
Sloped
Lot Size Estimated
8.28
View
Mountain(s)
Water Front Features
Creek
Waterfront Frontage
1400
Lake Front
Yes
Garages and Parking Information
Parking Features
Attached
Carport
Kitchen Level
Tax Information
Taxes
$2,952
Tax Year
25
Tax ID Number
0038 0101B
Show more
listed by real estate agent call agent and southern classic realtors