Back

5065 Denning Lane

Cumming, GA 30040

The Rains Team
call for more info
404-620-4571
Ask a Question
Send to a Friend
Schedule a Showing
Request More Info
Smart Mortgage Options
Dalton Carter
Lender
Lic. 1566538
Office:
Direct: 678-425-4140
AP Mortgage
340 Jesse Jewell Parkway
Suite 500A
Gainesville, GA 30501
Apply for a Loan
For Sale
MLS Number 10875023
5 Bedrooms
4 Bathrooms
1 Half Baths
4,244 Square Feet *estimated
Summary of 5065 Denning Lane
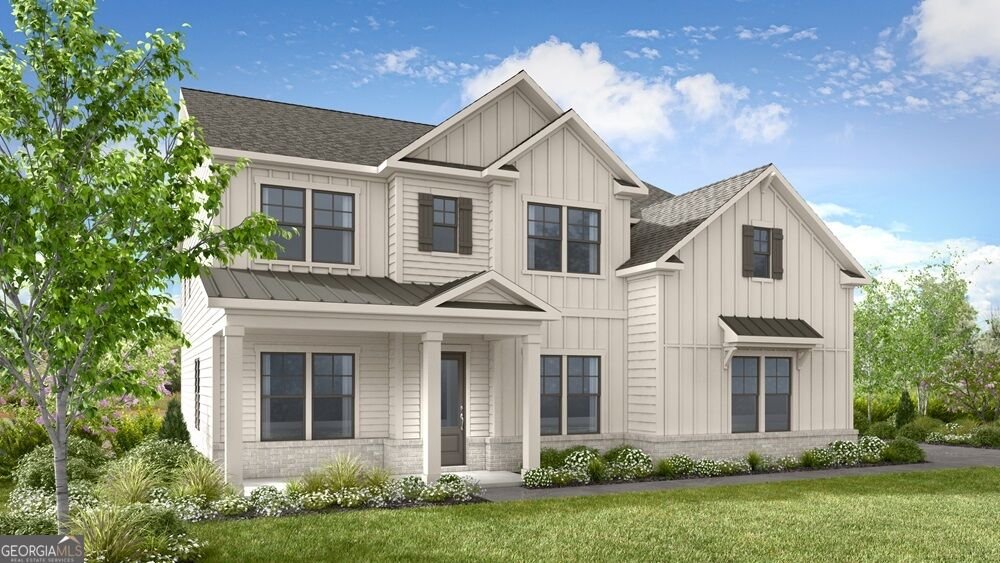
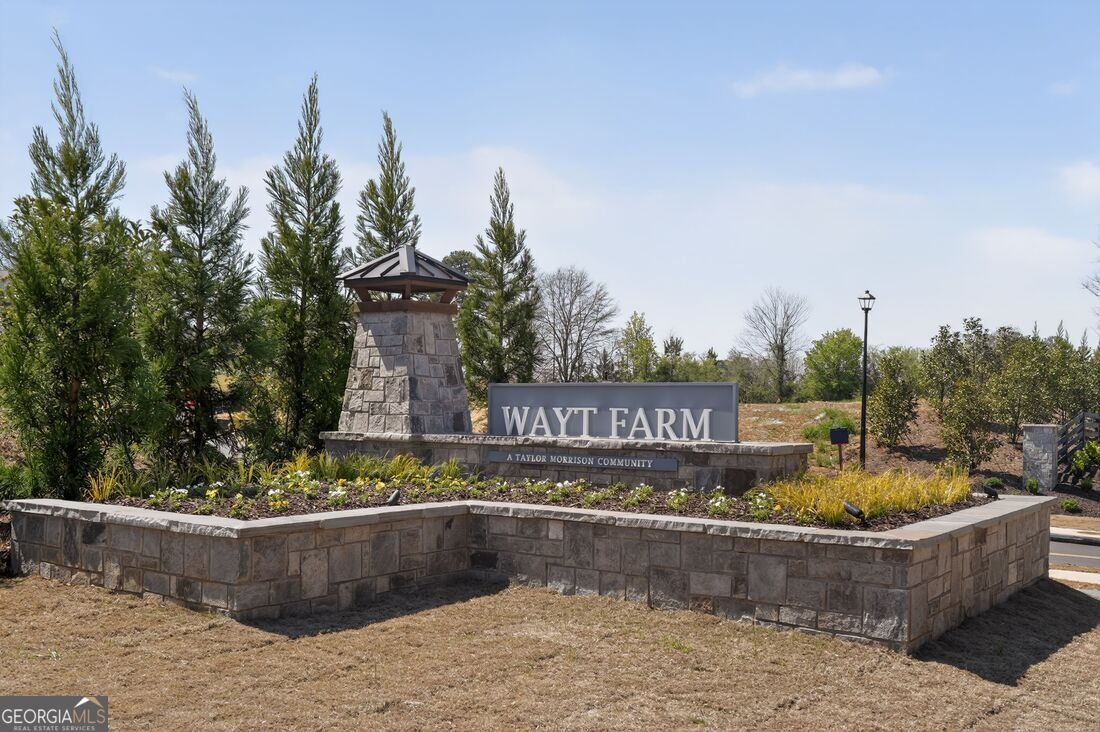
What's Special: Best Seller | Cul-de-Sac Lot | 2-Story Great Room with Fireplace | Deep Lot | 1st Floor Guest Suite. New Construction - April Completion! Built by America's Most Trusted Home Builder. Welcome to the Savoie at 5065 Denning Lane in Wayt Farm! This spacious two-story home offers five bedrooms, four and a half bathrooms, and versatile living spaces designed for modern living. The open-concept kitchen, casual dining area, and great room create the perfect gathering space, while the sunroom and outdoor living area provide seamless indoor-outdoor enjoyment. A private flex room and bedroom suite add everyday convenience. Upstairs, the expansive primary suite features a sitting room, spa-inspired bathroom, and oversized walk-in closets, complemented by three secondary bedrooms, two full bathrooms, and a centrally located laundry room. Wayt Farm is a welcoming new home community in Cumming where spacious designs, top-rated schools, and everyday conveniences come together. Enjoy easy access to shopping, dining, parks, and entertainment at The Collection at Forsyth and Cumming City Center, with quick commutes via GA-400 and Route 20. It is a connected, comfortable place to enjoy both quiet evenings at home and an active lifestyle close to it all. Additional Highlights Include: prestige appliance package, sliding door at great room, fireplace, and three-car garage. MLS#10875023
Discover this inviting 5-bedroom, 4-bath home located in the well established community of Wayt Farm. Inside, the home offers 4,244 square feet of finished living space, giving plenty of room for everyday living and easy entertaining. The kitchen was planned for both everyday meals and special occasions, with plenty of room to cook, serve, and connect. A central family room and dining area provide a welcoming place to unwind, gather, and enjoy time together. Outside, the property offers approximately 0.66 acres, giving ample room to relax, play, or plan future outdoor projects. Practical parking available for multiple vehicles makes everyday living easier for households with multiple vehicles. Residents of Wayt Farm enjoy a blend of neighborhood charm and easy access to everyday conveniences. Just listed within the last few days, this home is already drawing attention. With an asking price of $1,058,449, this property represents an appealing opportunity in the current market.
▾ Show more
5065 Denning Lane - Map & Directions
view in Google Maps
Facts & features
School District Information
High School
Middle School
Elementary School
Additional Information about
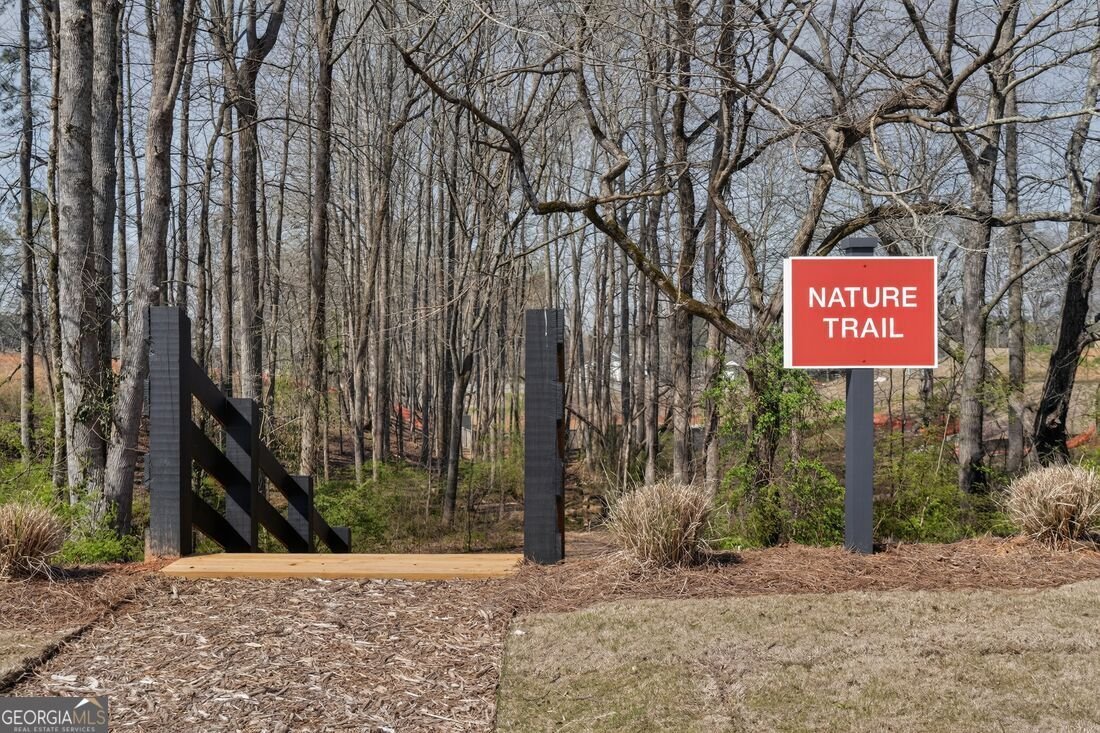
Wayt Farm
Association
Yes
Association Fee
$1,320
Initiation Fee
$1,320
Association Fee Includes
Trash
Community Features
Sidewalks
Street Lights
Additional Information about
5065 Denning Lane
County
Neighborhood
Year Built
2027
Appliances
Cooktop
Dishwasher
Disposal
Double Oven
Foundation
Slab
Construction Materials
Brick
Other
Cooling
Central Air
Zoned
Dining Room Features
Separate Room
Exterior Features
Lighting
Fireplace Features
Family Room
Gas Log
Flooring
Carpet
Laminate
Other
Tile
Heating
Central
Electric
Zoned
Home Warranty
Yes
Interior Features
Double Vanity
High Ceilings
Other
Separate Shower
Soaking Tub
Tray Ceiling(s)
Walk-In Closet(s)
Kitchen Features
Kitchen Island
Solid Surface Counters
Walk-in Pantry
Laundry Features
Other,Upper Level
Levels
Two
Financing Available
Cash
Conventional
FHA
Other
VA Loan
Patio and Porch Features
Patio
Porch
Selling Status
To Be Built
Roof
Metal,Other
Rooms
Exercise Room
Office
Other
Sun Room
Security Features
Carbon Monoxide Detector(s)
Smoke Detector(s)
Sewer Type
Public Sewer
Showing Info
Public Sewer
Total Finished Area
4,244
Total Fire Places
1
Utilities
Natural Gas Available
Underground Utilities
Water Available
Water Source
Public
Land Information
Lot Size
.5 to 1 Acre
Lot Features
Corner Lot
Cul-De-Sac
Other
Lot Size Estimated
0.66
Garages and Parking Information
Parking Total
3
Parking Features
Attached
Garage
Side/Rear Entrance
Tax Information
Taxes
Unknown
Tax Year
2025
Tax ID Number
NALOT29
▾ Show more
listed by real estate agent atlanta osm and taylor morrison realty of georgia