Back

2522 Alcovy Club Drive

Dacula, GA 30019

The Rains Team
call for more info
404-620-4571
Ask a Question
Send to a Friend
Schedule a Showing
Request More Info
Smart Mortgage Options
Dalton Carter
Lender
Lic. 1566538
Office:
Direct: 678-425-4140
AP Mortgage
340 Jesse Jewell Parkway
Suite 500A
Gainesville, GA 30501
Apply for a Loan
For Sale
MLS Number 10839027
5 Bedrooms
4 Bathrooms
1 Half Baths
4,878 Square Feet *estimated
Summary of 2522 Alcovy Club Drive
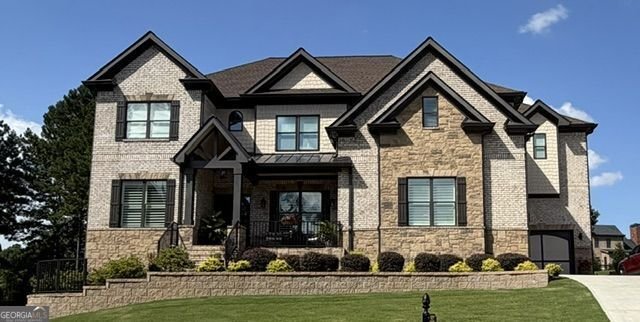
NOTHING LESS THAN EXCEPTIONAL-a masterpiece of modern luxury awaits in this exquisite custom-built residence in prestigious Alcovy Club-situated on a beautifully landscaped cul-de-sac lot offering added privacy and a desirable setting. Here, chic modern design, sophisticated finishes, and comfortable luxury are seamlessly blended. This open-concept home showcases striking architectural lines, geometric details, expansive windows, and exceptional craftsmanship throughout. Front and rear irrigation, sophisticated landscape lighting, an extended driveway, and an over-sized 3-car garage with extra-tall ceilings enhance both beauty and functionality. A covered brick-front porch welcomes you into a dramatic entrance foyer featuring gorgeous 8-inch-wide hardwood floors, elegant architectural details, and an impressive chandelier. Hardwood floors grace every corner of this residence, complemented by soaring 11-foot ceilings, floor-to-ceiling windows, coffered ceilings, recessed lighting, and thoughtfully placed task lighting that create an open, light-filled atmosphere. Superior construction includes 16-inch I-joists and LVL framing, while the cornice and ALL trim are fiber cement-not wood-providing exceptional durability and quality. Designed for both everyday living and effortless entertaining, the main-level family room features a magnificent wood/gas-burning fireplace surrounded by bespoke built-in cabinetry and shelving. Upstairs, the over-sized entertainment loft/playroom mirrors the sophistication of the main living space and features its own electric fireplace, creating an inviting secondary gathering area. The gourmet kitchen is truly the heart of the home, featuring a generously sized island perfect for entertaining, sleek quartz counter-tops, premium white Cafe appliances, a gas range, and beautifully appointed cabinetry. The open-concept design allows the kitchen to flow seamlessly into the main living areas. A generously over-sized main-level guest suite offers privacy and comfort with a private full bath and walk-in closet. The spa-inspired bath is finished with a stunning Blue Forest polished marble tiled shower, creating an unforgettable retreat for guests, extended family, or multi-generational living. Upstairs, the luxurious Owner's Retreat offers an over-sized bedroom with fireplace and private sitting area. The spectacular Owner's Bath features dramatic Black Titan marble from floor to ceiling, dual vanities, a freestanding black-and-white soaking tub, and a spa-inspired shower. Two separate, exceptionally spacious walk-in closets provide extraordinary storage and create a true luxury dressing experience. Secondary bedrooms are generously sized with soaring ceilings, abundant closet space, and convenient private bath access. With five bedrooms-including a versatile flex room-and 4.5 baths, the home offers exceptional flexibility for family, guests, entertaining, and work-from-home needs. The unfinished full basement provides limitless potential for a custom media room, fitness studio, guest suite, recreation area, wine room, or additional luxury living space. Outside, the beautifully landscaped grounds create a private oasis for elegant outdoor living and unforgettable gatherings. Smart-home technology adds effortless convenience, allowing the garage, irrigation, landscape lighting, and interior and exterior lighting to be controlled from your smartphone. Located in the sought-after Archer High School district and desirable Alcovy Club community, this extraordinary residence offers exceptional craftsmanship, luxury finishes, modern technology, and resort-style living, all conveniently located near parks, shopping, dining, and everyday amenities. Simply put-this is not just a home. It is an experience.
Set in the popular Alcovy Club Unit 1 neighborhood, this 5-BR, 4-BA home offers a comfortable blend of space, style, and function. With 4,878 square feet of finished living space, this floor plan offers generous gathering spaces as well as comfortable private retreats. The kitchen functions as the heart of the home with ample counter space, storage, and a natural connection to the main living areas. The main living areas are filled with natural light and provide an easy flow for hosting friends or enjoying quiet evenings at home. Step outside to approximately 0.624 acres, creating a comfortable setting for outdoor living and weekend gatherings. Practical parking available for multiple vehicles makes everyday living easier for households with multiple vehicles. Set within Alcovy Club Unit 1 in Dacula, this home is close to schools, shopping, dining, and area attractions. With only a few days on the market, this property is a must see for buyers watching the area. At $996,767, this home is well positioned for buyers seeking value in Dacula.

Show more
2522 Alcovy Club Drive - Map & Directions
view in Google Maps
Facts & features
School District Information
High School
Middle School
Elementary School
Additional Information about
Alcovy Club Unit 1
Association
Yes
Association Fee
$450
Association Fee Includes
Maintenance Grounds
Additional Information about
2522 Alcovy Club Drive
County
Neighborhood
Year Built
2023
Appliances
Dishwasher
Disposal
Double Oven
Gas Water Heater
Refrigerator
Tankless Water Heater
Architectural Style
Contemporary
Brick 4 Side
Basement
Daylight
Full
Unfinished
Construction Materials
Brick
Cooling
Central Air
Ceiling Fan(s)
Dining Room Features
Seats 12+,Separate Room
Fireplace Features
Gas Starter
Living Room
Master Bedroom
Other
Flooring
Hardwood
Tile
Heating
Forced Air
Home Warranty
No
Interior Features
Beamed Ceilings
Bookcases
Double Vanity
High Ceilings
Separate Shower
Soaking Tub
Walk-In Closet(s)
Vaulted Ceiling(s)
Kitchen Features
Breakfast Room
Kitchen Island
Walk-in Pantry
Solid Surface Counters
Laundry Features
Upper Level
Levels
Two
Financing Available
Cash
Conventional
FHA
VA Loan
Other Structures
Other
Patio and Porch Features
Deck
Porch
Selling Status
Resale
Roof
Composition
Rooms
Bonus Room
Family Room
Loft
Other
Security Features
Smoke Detector(s)
Sewer Type
Public Sewer
Showing Info
Public Sewer
Listing Conditions
As Is
Total Finished Area
4,878
Total Fire Places
3
Utilities
Cable Available
Electricity Available
Natural Gas Available
Sewer Available
Water Source
Public
Window Features
Double Pane Windows
Land Information
Lot Size
.5 to 1 Acre
Lot Features
Cul-De-Sac
Lot Size Estimated
0.624
Water Front Features
No Dock Or Boathouse
Garages and Parking Information
Parking Total
3
Parking Features
Garage Door Opener
Attached
Kitchen Level
Garage
Tax Information
Taxes
$14,374
Tax Year
2025
Tax ID Number
R5294-050
Show more
listed by real estate agent samantha lewis and bhhs georgia properties