Back

1141 Summit Pass Lane

Dacula, GA 30019

The Rains Team
call for more info
404-620-4571
Ask a Question
Send to a Friend
Schedule a Showing
Request More Info
More Homes In
Auburn Glen
1131 Summit Pass Lane, Dacula
1061 Summit Pass Lane, Dacula
1673 Caldwell Bend Lane, Dacula
Smart Mortgage Options
Dalton Carter
Lender
Lic. 1566538
Office:
Direct: 678-425-4140
AP Mortgage
340 Jesse Jewell Parkway
Suite 500A
Gainesville, GA 30501
Apply for a Loan
For Sale
MLS Number 10810269
5 Bedrooms
4 Bathrooms
1 Half Baths
3,504 Square Feet *estimated
Summary of 1141 Summit Pass Lane
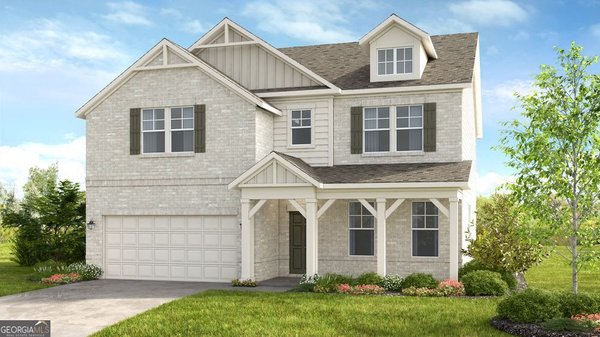
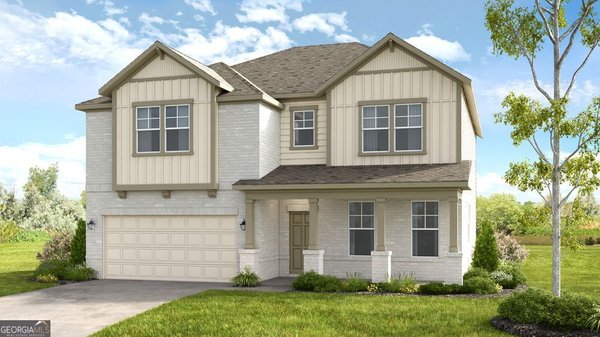

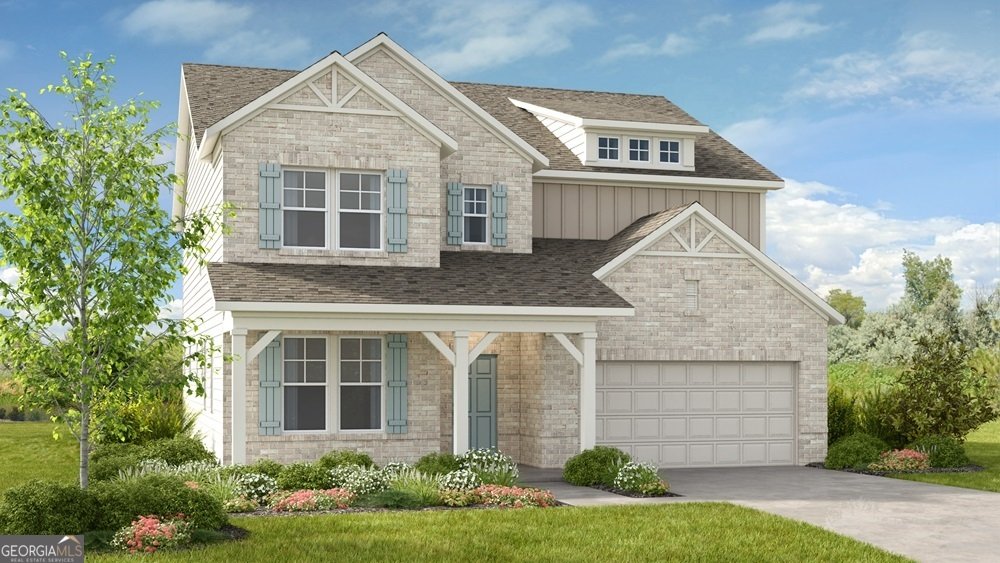
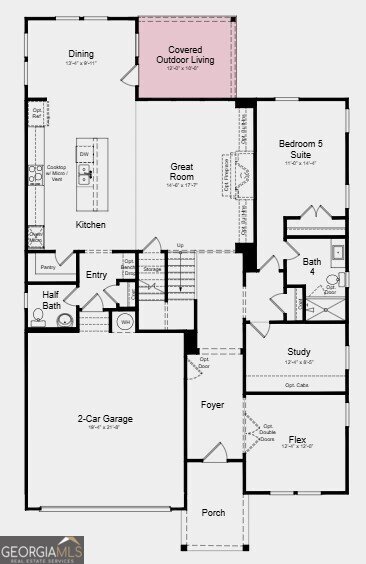
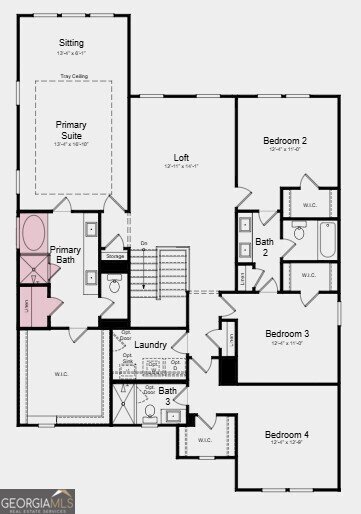
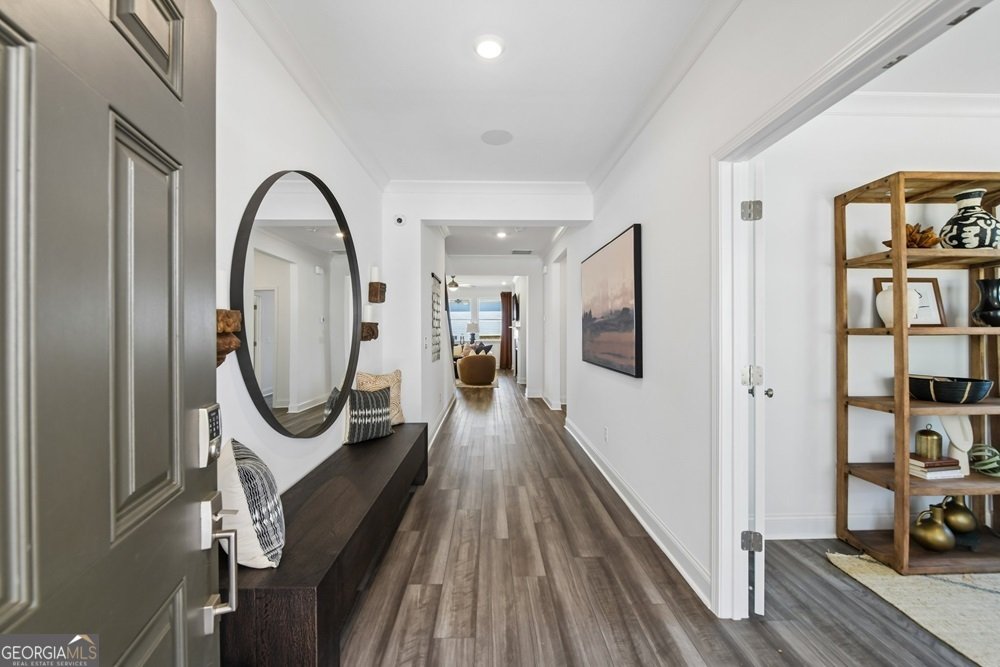
What's Special: 1st Floor Guest Suite | Covered Patio | Loft | Close to Amenity | No Rear Neighbors. New Construction - November Completion! Built by America's Most Trusted Home Builder. Welcome to the Sumner at 1141 Summit Pass Lane in Auburn Glen! This spacious new home features a versatile flex room and private study just off the foyer. At the heart of the home an open-concept kitchen, dining area, and great room, where a cozy fireplace creates a warm gathering place, flow together. A first-floor bedroom suite with a full bath is perfect for guests and enjoy seamless indoor-outdoor living from the covered outdoor living area. Upstairs, a large loft connects three secondary bedrooms and the luxurious primary suite, complete with a sitting area, expansive walk-in closet, and a spa-like en-suite bath designed for relaxation. Living at Auburn Glen, you can enjoy warm weather, outdoor and indoor excursions, friendly residents and fantastic schools. With easy access to SR-324, Route 316/29 and I-85, everything you need is minutes away while your community maintains a quaint, charming atmosphere. Not to mention the planned amenities and shimmering lake, all right outside your doorstep! Additional Highlights Include: 24" cabinet over refrigerator, trash can pull out, interior door at laundry, owner deluxe bath with shower and tub, open rail in place of half wall, and LVP tread at stairs. Photos are for representative purposes only. MLS#10810269
Set in the popular Auburn Glen neighborhood, this 5-BR, 4-BA home offers a comfortable blend of space, style, and function. With 3,504 square feet of finished living space, this floor plan offers generous gathering spaces as well as comfortable private retreats. The kitchen was planned for both everyday meals and special occasions, with plenty of room to cook, serve, and connect. A central family room and dining area provide a welcoming place to unwind, gather, and enjoy time together. Step outside to approximately 0.15 acres, creating a comfortable setting for outdoor living and weekend gatherings. With parking available for multiple vehicles, the home provides flexible options for families and visitors. Set within Auburn Glen in Dacula, this home is close to schools, shopping, dining, and area attractions. Just listed within the last few days, this home is already drawing attention. Currently offered at $640,990, this home delivers a strong combination of space, condition, and location.
Show more
1141 Summit Pass Lane - Map & Directions
view in Google Maps
Facts & features
School District Information
High School
Middle School
Elementary School
Additional Information about
Auburn Glen
Association
Yes
Association Fee
$1,224
Initiation Fee
$1,224
Association Fee Includes
Maintenance Grounds
Swimming
Tennis
Community Features
Pool
Sidewalks
Street Lights
Neighborhood Pool
Yes
Additional Information about
1141 Summit Pass Lane
County
Neighborhood
Year Built
2026
Appliances
Cooktop
Dishwasher
Disposal
Microwave
Other
Architectural Style
Brick 3 Side
Traditional
Foundation
Slab
Construction Materials
Brick
Other
Cooling
Central Air
Fireplace Features
Family Room
Flooring
Carpet
Other
Tile
Heating
Central
Home Warranty
Yes
Interior Features
Attic Expandable
Double Vanity
High Ceilings
Other
Separate Shower
Soaking Tub
Tray Ceiling(s)
Walk-In Closet(s)
Kitchen Features
Kitchen Island
Pantry
Laundry Features
Upper Level
Levels
Two
Financing Available
Cash
Conventional
FHA
Other
VA Loan
Patio and Porch Features
Patio
Porch
Selling Status
Under Construction
Rooms
Loft
Office
Security Features
Carbon Monoxide Detector(s)
Smoke Detector(s)
Sewer Type
Public Sewer
Showing Info
Public Sewer
Total Finished Area
3,504
Total Fire Places
1
Utilities
Natural Gas Available
Underground Utilities
Water Source
Public
Land Information
Lot Size
Less than .5 Acres
Lot Features
Other
Private
Lot Size Estimated
0.15
Garages and Parking Information
Parking Total
2
Parking Features
Attached
Garage
Garage Door Opener
Kitchen Level
Tax Information
Taxes
Unknown
Tax Year
2025
Tax ID Number
NALOT20
Show more
listed by real estate agent atlanta osm and taylor morrison realty of georgia