Back

746 Mill Rock Street

Lawrenceville, GA 30044

The Rains Team
call for more info
404-620-4571
Ask a Question
Send to a Friend
Schedule a Showing
Request More Info
Smart Mortgage Options
Dalton Carter
Lender
Lic. 1566538
Office:
Direct: 678-425-4140
AP Mortgage
340 Jesse Jewell Parkway
Suite 500A
Gainesville, GA 30501
Apply for a Loan
For Sale
MLS Number 10875024
5 Bedrooms
3 Bathrooms
0 Half Baths
3,100 Square Feet *estimated
Summary of 746 Mill Rock Street
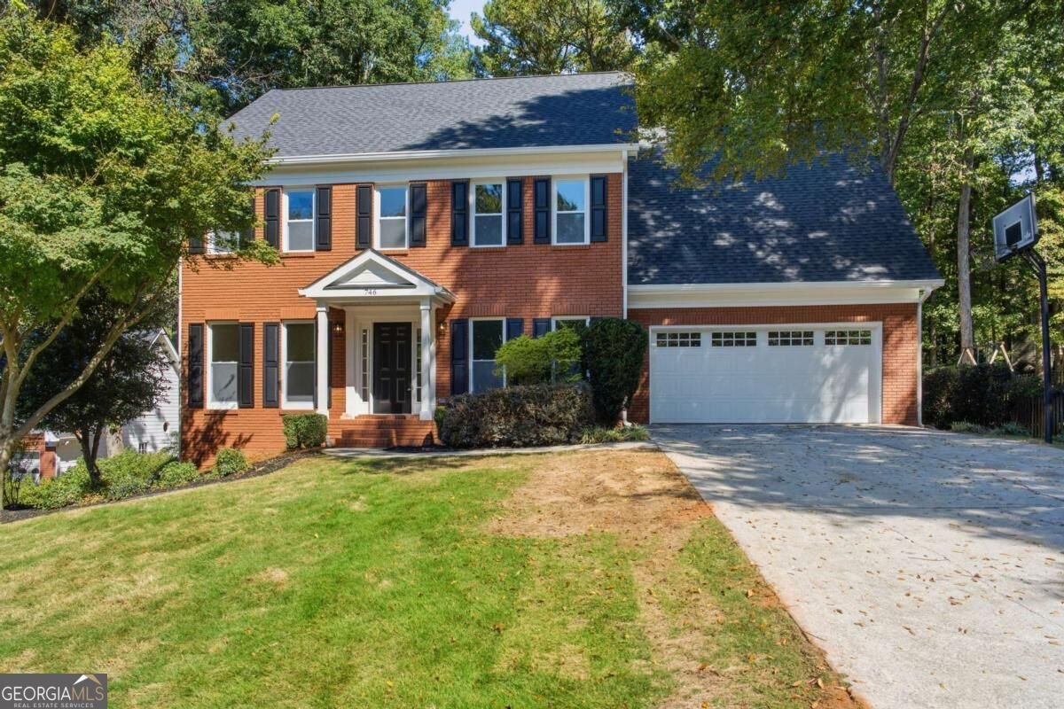
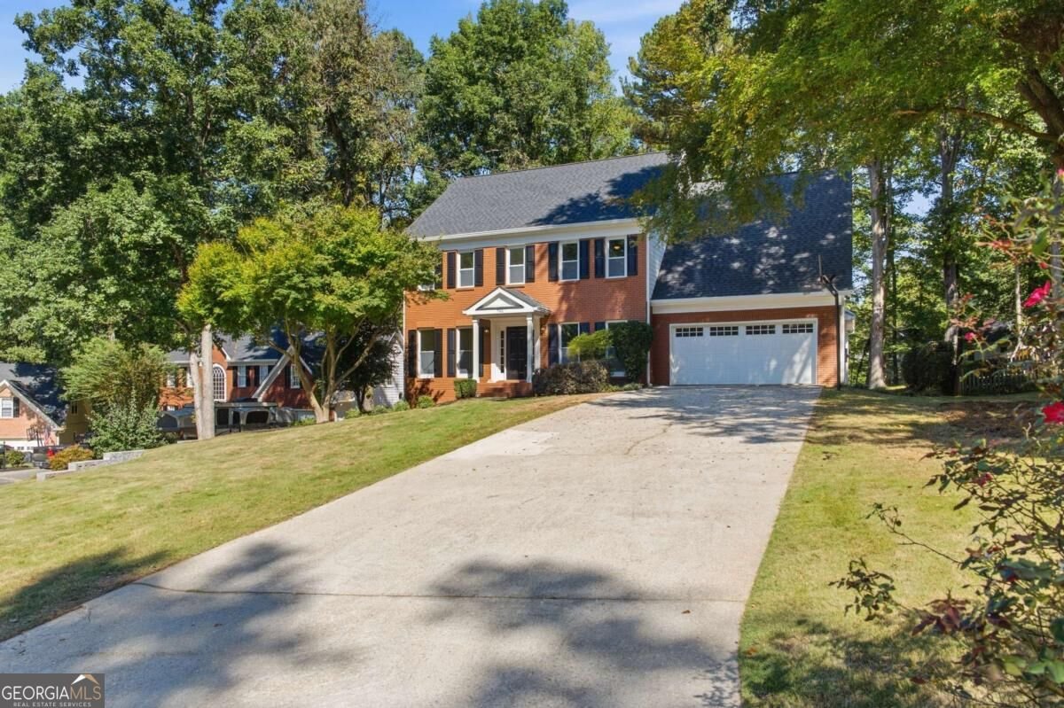
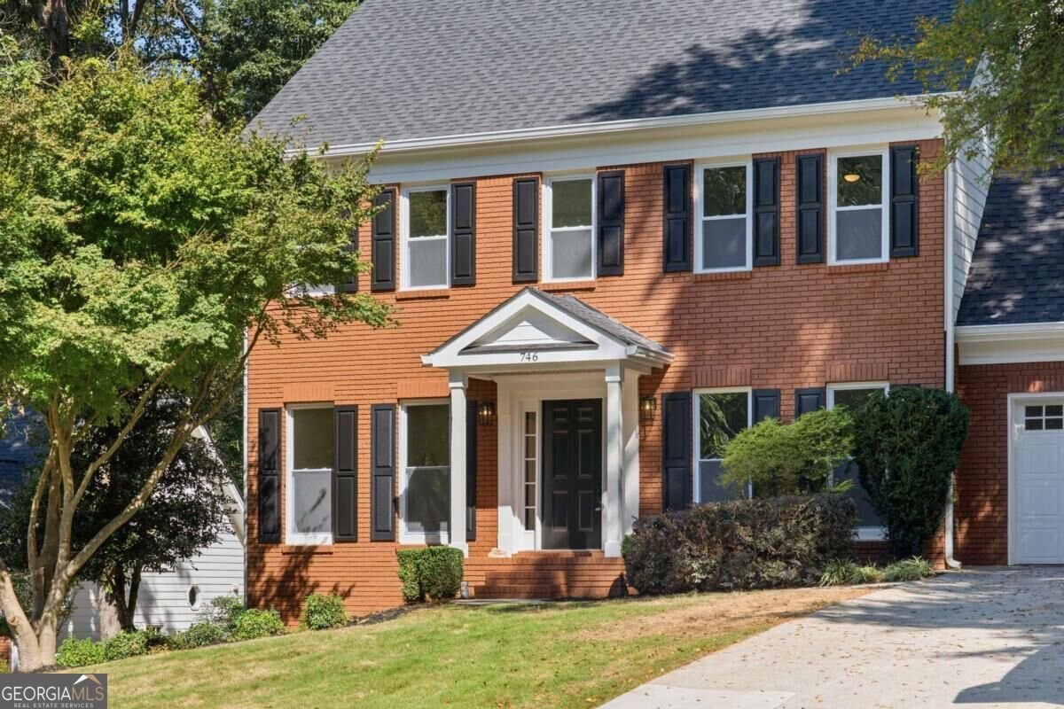
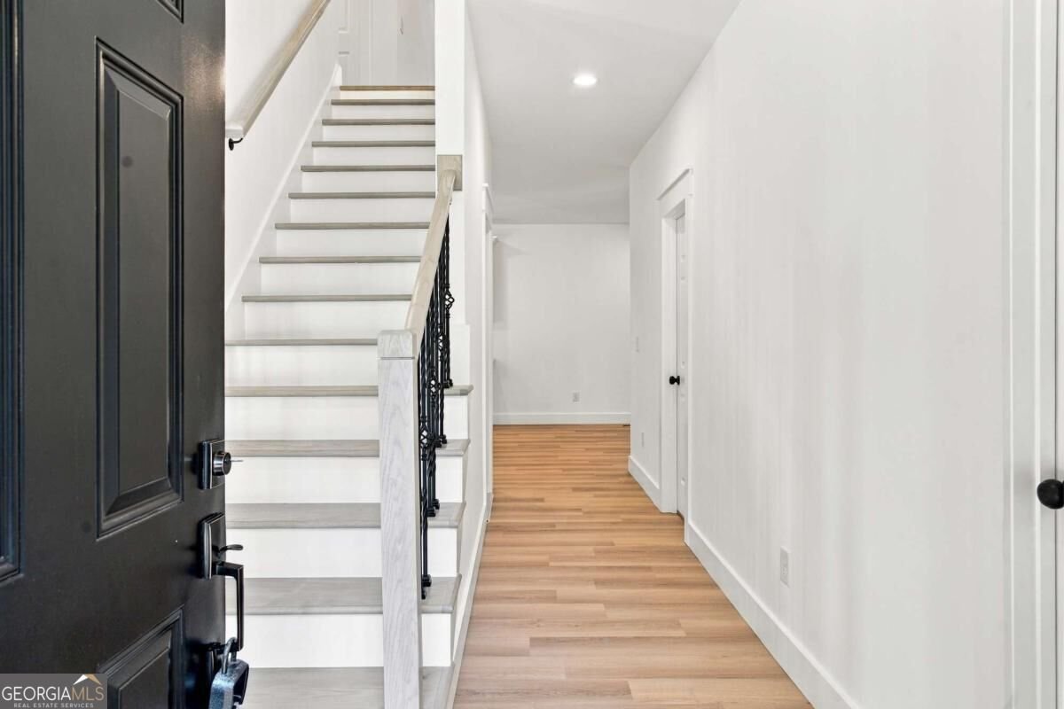
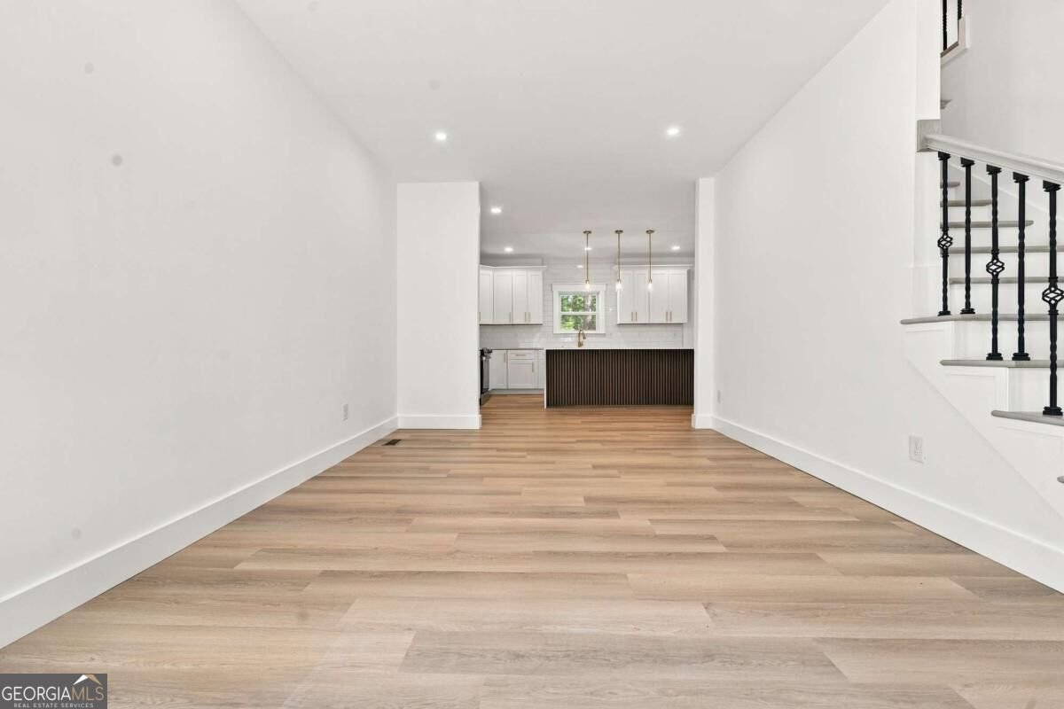
746 Mill Rock Street, Lawrenceville, GA 30044 offers five bedrooms and three full bathrooms on two levels, plus a loft and an unfinished walk-out basement. The main level has 9-foot ceilings and an open-concept layout centered on a great room, with a dining area that seats twelve or more. A bedroom and full bathroom are also on the main level, and that bedroom can easily serve as a guest room or home office. The kitchen has white cabinetry, stone countertops, a center island, a pantry, and space for casual dining. Luxury vinyl and ceramic tile flooring run throughout, and an electric fireplace adds warmth to the living area. The oversized primary suite includes his-and-hers walk-in closets and a bath with a double vanity and shower. Three more bedrooms and a second full bath are on the upper level. The loft works well as a lounge, media area, or study space. A main-level laundry room with a sink adds everyday convenience. Energy-conscious features include ENERGY STAR qualified windows, appliances, HVAC equipment, and water heater, along with spray foam insulation. The unfinished walk-out basement provides generous storage and plenty of possibilities for future customization. Outside, the home pairs a brick front with fiber cement siding, black shutters, and a covered front entry. The wood-fenced backyard includes a deck for outdoor dining and entertaining. A front-facing two-car garage with kitchen-level entry, plus extra driveway parking, completes the exterior. The Lawrenceville location provides access to GA-316, Sugarloaf Parkway, and Scenic Highway, with connections to I-85 and the rest of Gwinnett County. The Shoppes at Webb Gin, Alexander Park, Downtown Lawrenceville, and Northside Hospital Gwinnett are all within reach. With five bedrooms, a main-level bedroom and full bath, energy-efficient features, and a walk-out basement ready for future plans, this home combines everyday comfort with room to grow.
Welcome to 746 Mill Rock Street in Flowers Xing Mill, where this thoughtfully designed 5-bed, 3-bath home is ready for its next chapter. Inside, the home offers 3,100 square feet of finished living space, giving plenty of room for everyday living and easy entertaining. The kitchen functions as the heart of the home with ample counter space, storage, and a natural connection to the main living areas. A central family room and dining area provide a welcoming place to unwind, gather, and enjoy time together. Step outside to approximately 0.34 acres, creating a comfortable setting for outdoor living and weekend gatherings. With parking available for multiple vehicles, the home provides flexible options for families and visitors. Flowers Xing Mill offers a well established community setting in Lawrenceville with convenient access to local shopping, dining, and major routes. On the market for about 5 days, this home offers an excellent opportunity in Lawrenceville. Currently offered at $609,900, this home delivers a strong combination of space, condition, and location.

▾ Show more
746 Mill Rock Street - Map & Directions
view in Google Maps
Facts & features
School District Information
High School
Middle School
Elementary School
Additional Information about
Flowers Xing Mill
Association
Yes
Association Fee
$610
Association Fee Includes
Other
Additional Information about
746 Mill Rock Street
County
Neighborhood
Year Built
1991
Architectural Style
Traditional
Basement
Unfinished
Construction Materials
Block
Brick
Concrete
Cooling
Ceiling Fan(s)
Central Air
Heat Pump
Dining Room Features
Seats 12+
Fireplace Features
Living Room
Flooring
Tile
Heating
Central
Electric
Home Warranty
No
Interior Features
High Ceilings
Pulldown Attic Stairs
Walk-In Closet(s)
Kitchen Features
Breakfast Area
Kitchen Island
Pantry
Laundry Features
Common Area
Levels
Two
Financing Available
Cash
Conventional
FHA
Other
VA Loan
Other Equipment
Electric Air Filter
Patio and Porch Features
Deck
Selling Status
Updated/Remodeled
Rooms
Laundry
Loft
Security Features
Smoke Detector(s)
Sewer Type
Public Sewer
Listing Conditions
Investor Owned
Total Finished Area
3,100
Total Fire Places
1
Utilities
Electricity Available
Sewer Available
Water Available
Water Source
Public
Land Information
Lot Size
Less than .5 Acres
Lot Features
Private
Lot Size Estimated
0.34
Fencing
Back Yard
Wood
Garages and Parking Information
Parking Total
2
Parking Features
Garage
Kitchen Level
Tax Information
Taxes
$5,417
Tax Year
2025
Tax ID Number
R5053-412
▾ Show more
listed by real estate agent valeska moraes and exp realty