Back

4807 Clarkstone Drive

Flowery Branch, GA 30542

The Rains Team
call for more info
404-620-4571
Ask a Question
Send to a Friend
Schedule a Showing
Request More Info
More Homes In
Clarkstone Village
4894 Clarkstone Drive, Flowery Branch
4688 Cantrell Road, Flowery Branch
4824 Clarkstone Circle, Flowery Branch
Smart Mortgage Options
Dalton Carter
Lender
Lic. 1566538
Office:
Direct: 678-425-4140
AP Mortgage
340 Jesse Jewell Parkway
Suite 500A
Gainesville, GA 30501
Apply for a Loan
For Sale
MLS Number 10889714
4 Bedrooms
2 Bathrooms
1 Half Baths
2,732 Square Feet *estimated
Summary of 4807 Clarkstone Drive
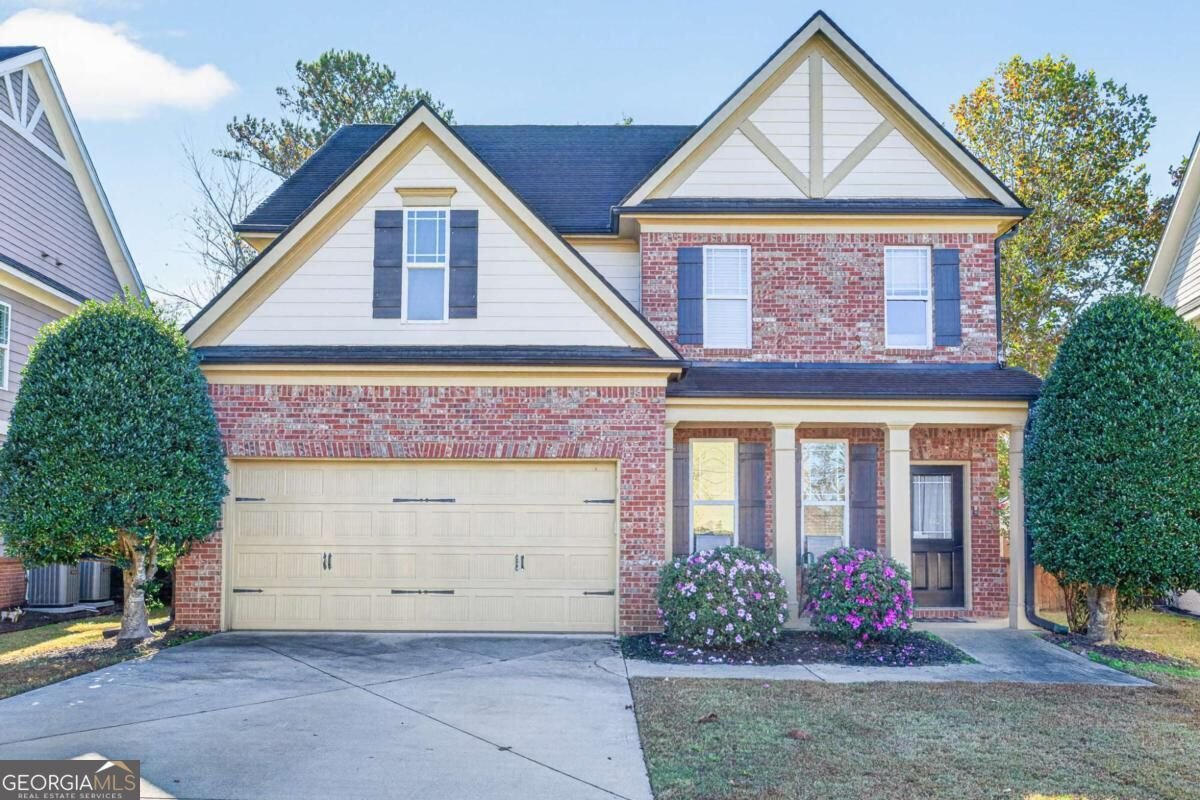
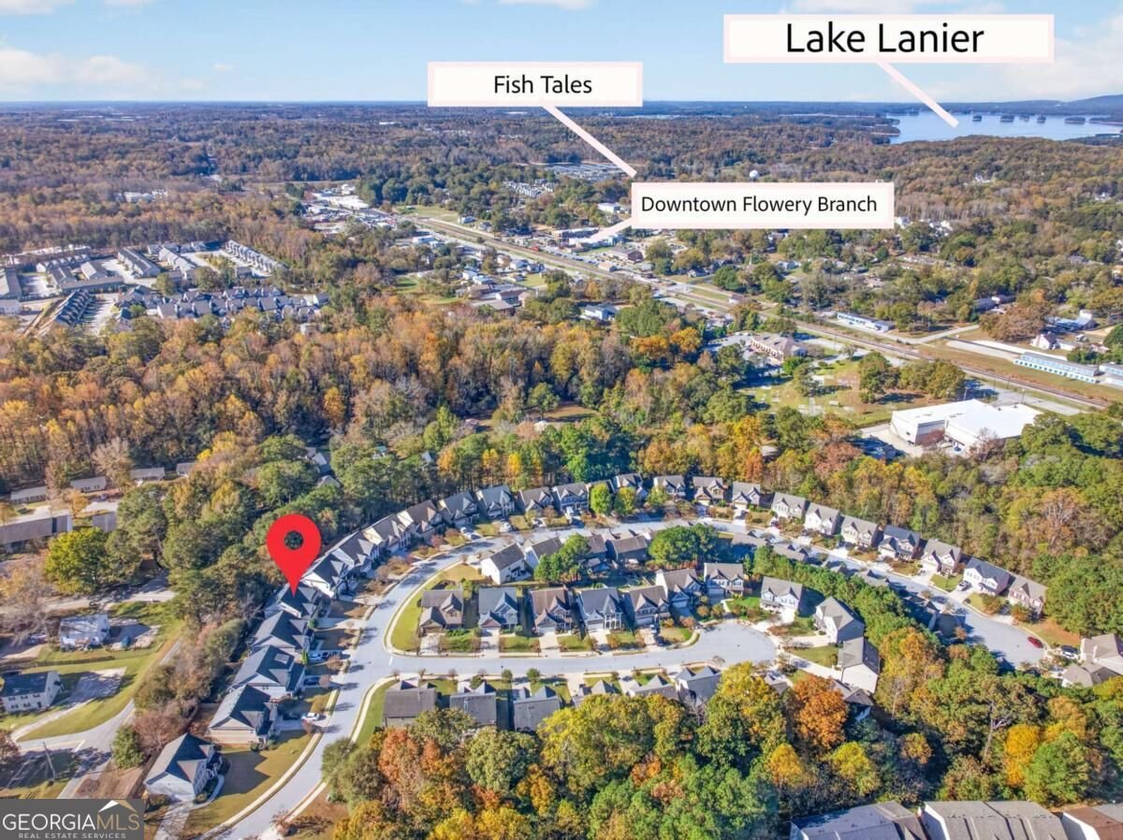
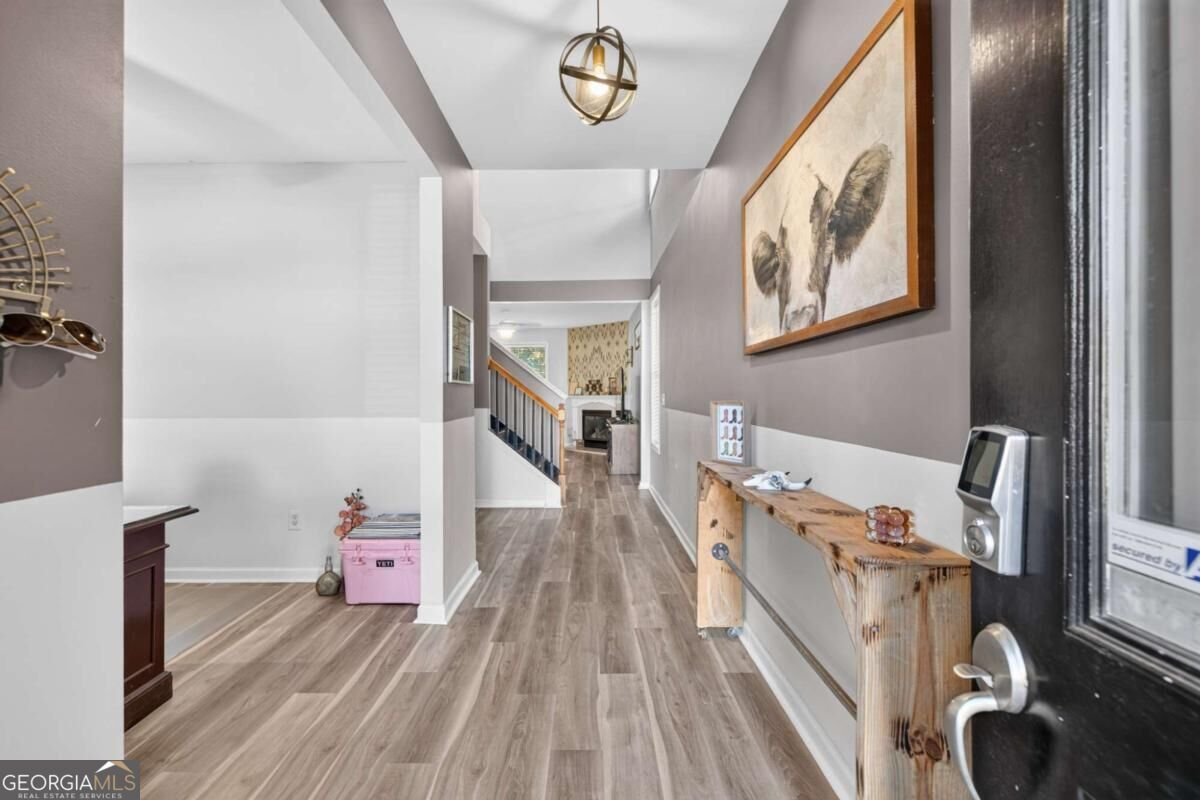
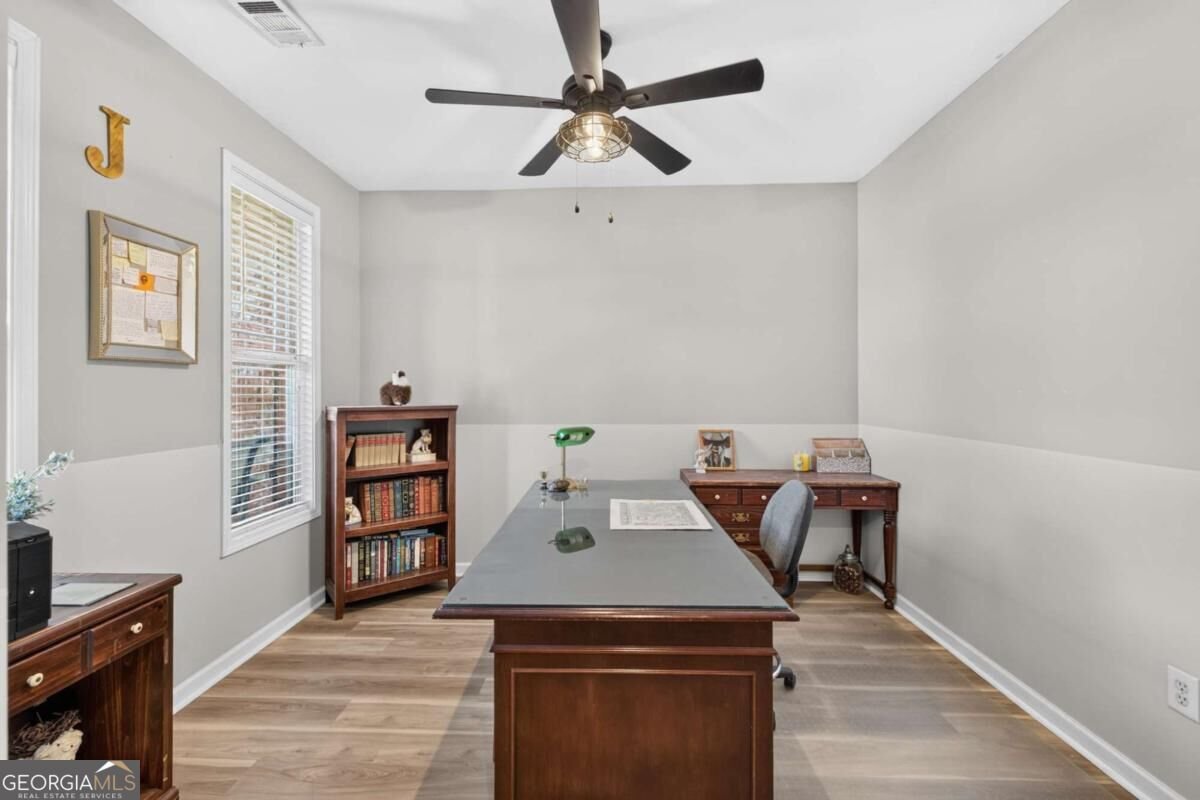
SAVVY SHOPPER SPECIAL INVESTOR OPPORTUNITY! Opportunity awaits in Flowery Branch! Offering 2,732 square feet, this spacious home features 4 bedrooms, 2.5 bathrooms, a separate office, formal dining room, and a 0.17-acre lot. Conveniently located just minutes from Lake Lanier, Fish Tales, local marinas, and downtown Flowery Branch! This property presents an opportunity for buyers looking to renovate, update, and make it their own. Recent improvements include exterior painting, updated main-level flooring, roof replacement, and professional wildlife exclusion services. An active termite bond is currently in place. PROPERTY SOLD STRICTLY AS-IS. The home has known cosmetic and repair needs, including but not limited to interior painting, flooring replacement, drywall repairs, door and door frame repairs or replacements, bathroom improvements, fence replacement, appliance replacements, and additional updates throughout. Seller will not make repairs or improvements prior to closing. Property may convey with remaining personal property, furniture, miscellaneous belongings, and debris. Buyer must agree to accept the property in its condition at closing, including any remaining contents, as will be outlined in the purchase agreement.
Welcome to this beautifully maintained 4-bedroom, 2-bath home in the sought after Clarkstone Village community of Flowery Branch. Inside, the home offers 2,732 square feet of finished living space, giving plenty of room for everyday living and easy entertaining. The kitchen was planned for both everyday meals and special occasions, with plenty of room to cook, serve, and connect. Open concept living and dining spaces create a comfortable setting for gatherings of all kinds. Outside, the property offers approximately 0.17 acres, giving ample room to relax, play, or plan future outdoor projects. With parking available for multiple vehicles, the home provides flexible options for families and visitors. Set within Clarkstone Village in Flowery Branch, this home is close to schools, shopping, dining, and area attractions. Just listed within the last few days, this home is already drawing attention. Currently offered at $275,900, this home delivers a strong combination of space, condition, and location.
▾ Show more
4807 Clarkstone Drive - Map & Directions
view in Google Maps
Facts & features
School District Information
High School
Middle School
Elementary School
Additional Information about
Clarkstone Village
Association
Yes
Association Fee
$365
Association Fee Includes
Maintenance Grounds
Community Features
Street Lights
Additional Information about
4807 Clarkstone Drive
County
Neighborhood
Year Built
2007
Appliances
None
Architectural Style
Traditional
Foundation
Slab
Construction Materials
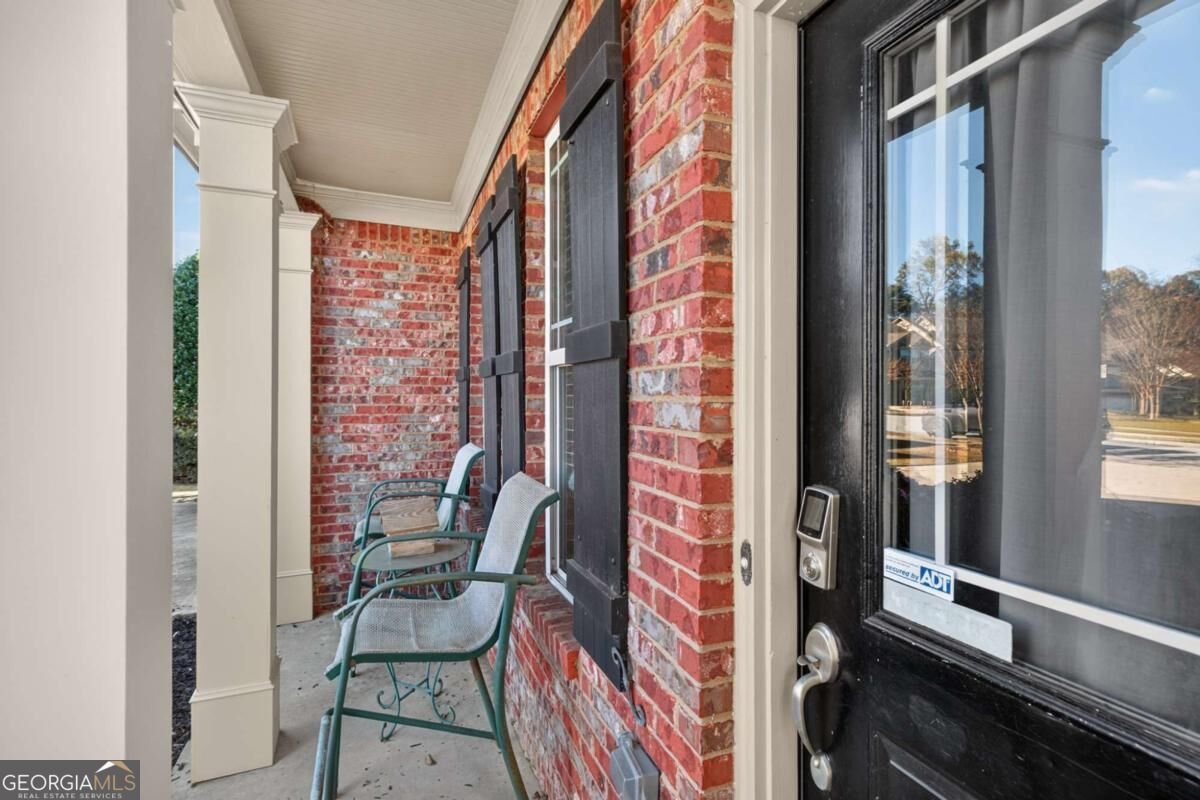
Brick
Cooling
Ceiling Fan(s)
Central Air
Dining Room Features
Seats 12+,Separate Room
Fireplace Features
Gas Log
Gas Starter
Living Room
Flooring
Hardwood
Laminate
Heating
Natural Gas
Home Warranty
No
Interior Features
Double Vanity
Other
Walk-In Closet(s)
Kitchen Features
Breakfast Area
Pantry
Laundry Features
In Mud Room,Upper Level
Levels
Two
Financing Available
Cash
Patio and Porch Features
Patio
Porch
Selling Status
Fixer
Roof
Composition
Rooms
Den
Family Room
Foyer
Laundry
Office
Sewer Type
Public Sewer
Listing Conditions
As Is
Total Finished Area
2,732
Total Fire Places
1
Utilities
Cable Available
Electricity Available
High Speed Internet
Natural Gas Available
Phone Available
Underground Utilities
Water Source
Public
Land Information
Lot Size
Less than .5 Acres
Lot Features
Private
Lot Size Estimated
0.17
Fencing
Back Yard
Garages and Parking Information
Parking Total
2
Parking Features
Attached
Garage
Kitchen Level
Tax Information
Taxes
$3,391
Tax Year
2025
Tax ID Number
08-00113-04-004
▾ Show more
listed by real estate agent amanda jo hornsby and pend realty, llc