Back

6259 Spring Lake Drive

Flowery Branch, GA 30542

The Rains Team
call for more info
404-620-4571
Ask a Question
Send to a Friend
Schedule a Showing
Request More Info
More Homes In
Four Seasons On Lanier
6353 Chestnut Parkway, Flowery Branch
Smart Mortgage Options
Dalton Carter
Lender
Lic. 1566538
Office:
Direct: 678-425-4140
AP Mortgage
340 Jesse Jewell Parkway
Suite 500A
Gainesville, GA 30501
Apply for a Loan
For Sale
MLS Number 10731018
6 Bedrooms
4 Bathrooms
1 Half Baths
3,000 Square Feet *estimated
Summary of 6259 Spring Lake Drive
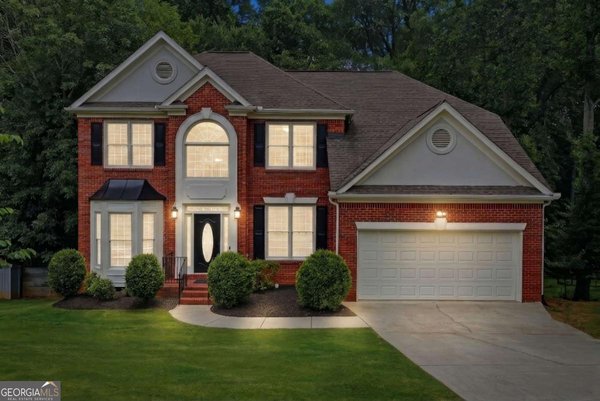
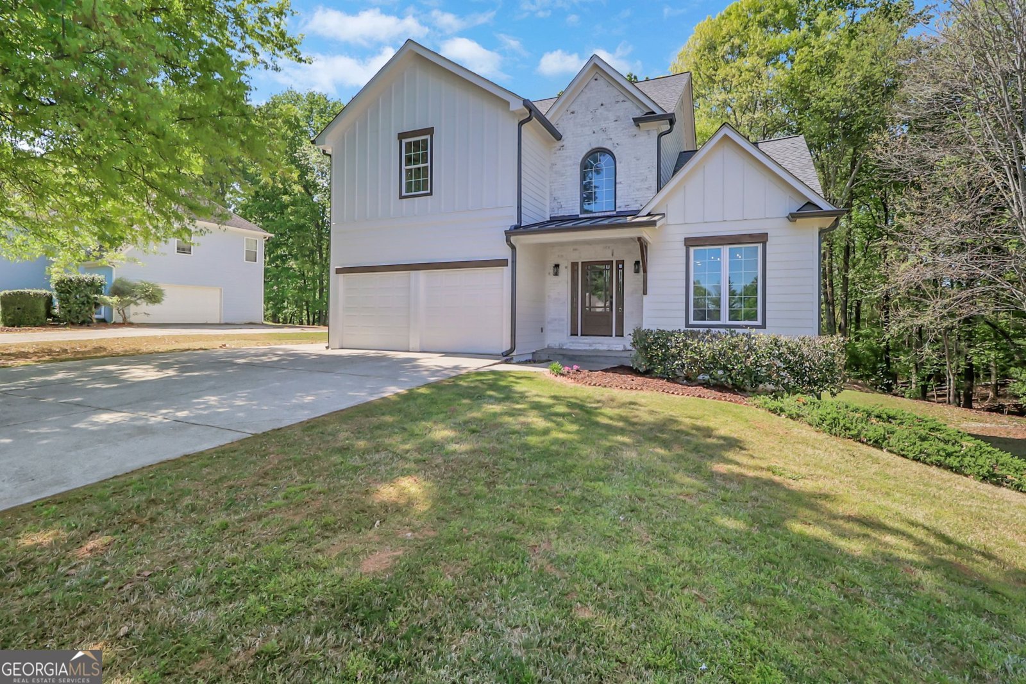
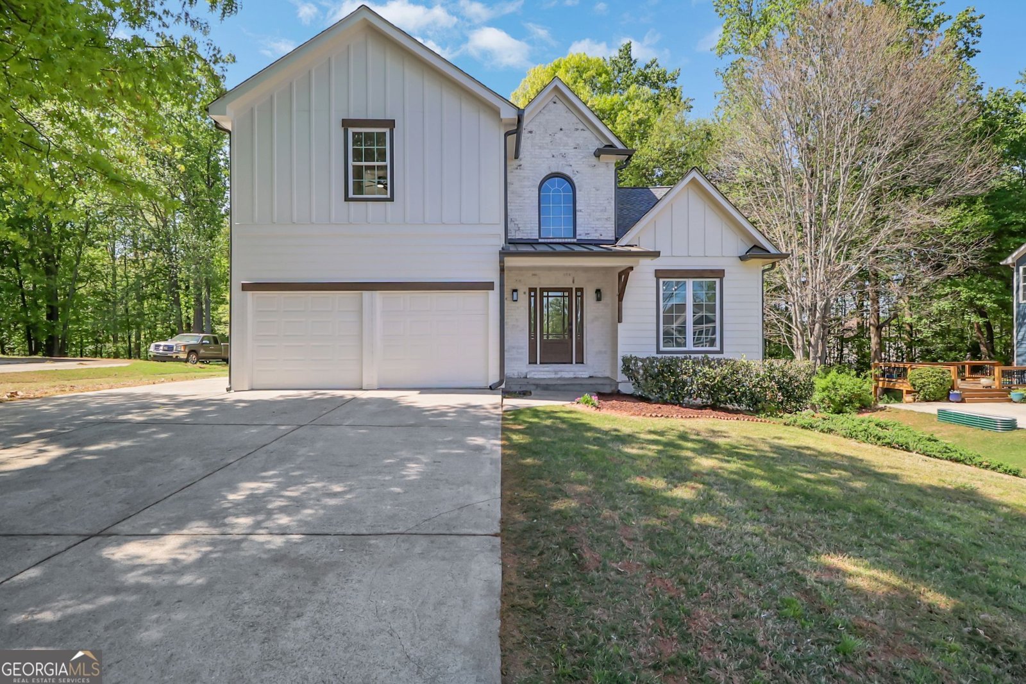
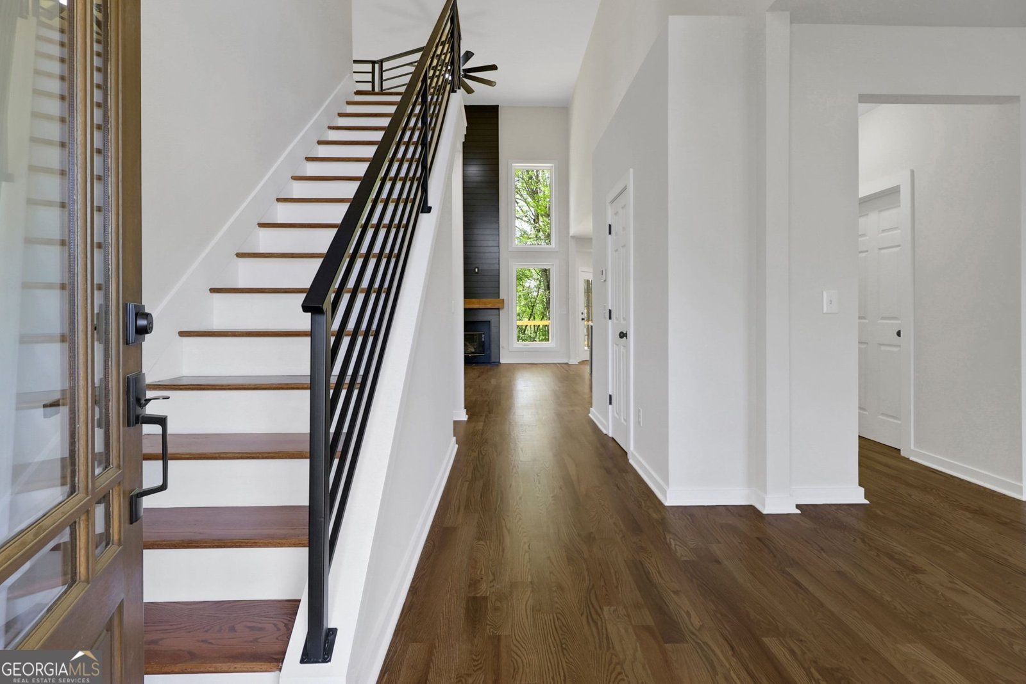
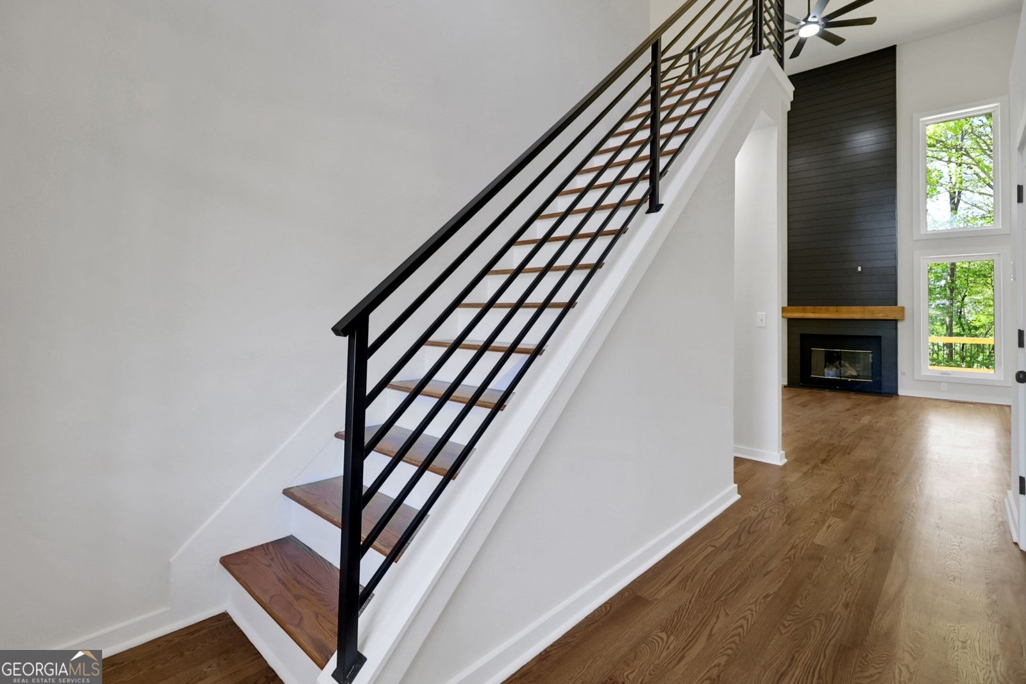
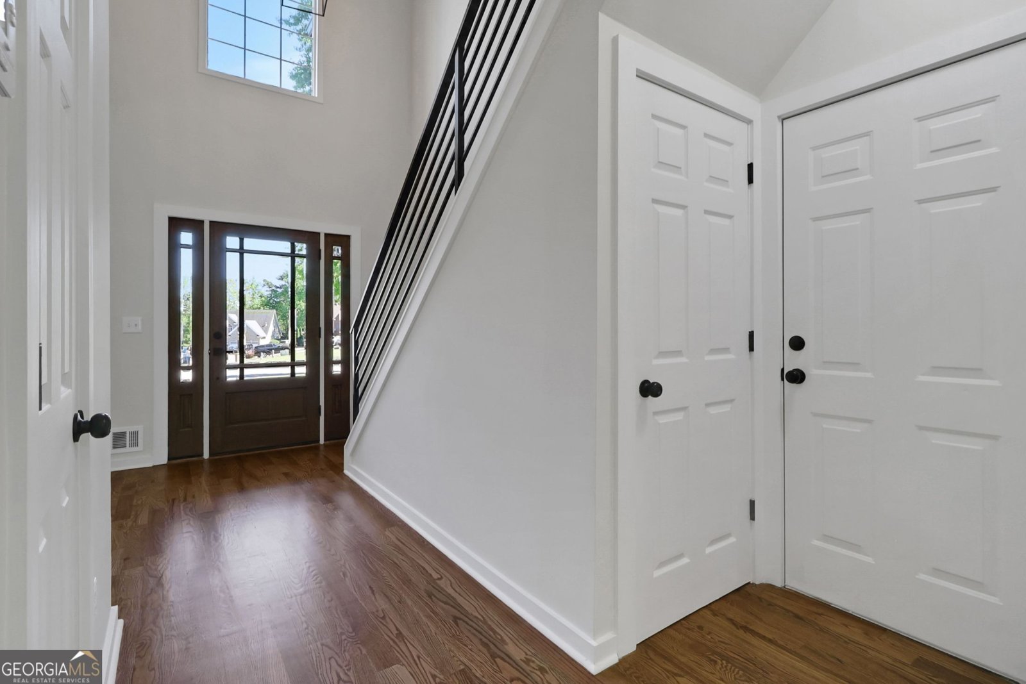
Move right in and start enjoying the lifestyle you've been looking for. Thoughtfully renovated from top to bottom, this exceptional home combines modern finishes, flexible living space, and the unmatched amenities of Four Seasons on Lanier-one of Flowery Branch's most sought-after communities. At the heart of the home is a beautifully redesigned kitchen featuring quartz countertops, custom cabinetry, a striking custom vent hood, and an open layout that's perfect for everyday living and entertaining. New hardwood floors, fresh interior paint, updated finishes, and a spacious primary suite on the main level create a home that is both stylish and functional. Designed to adapt to every stage of life, the home offers six bedrooms and four full bathrooms, providing incredible flexibility for multigenerational living, guests, home offices, a fitness room, playroom, or hobby space. The fully finished terrace level includes a full bathroom and plumbing already in place for a future kitchen, making it easy to create a private in-law suite or guest retreat. Beyond the beautiful interior, you'll enjoy the confidence of extensive recent improvements, including a new roof, HardiePlank siding, gutters with leaf guards, three new HVAC systems, a new chimney cap, and a brand-new deck-allowing you to spend more time enjoying your home and less time worrying about future projects. Life in Four Seasons on Lanier is about more than just the home. Residents enjoy resort-style amenities including a lakeside clubhouse, community dock access to Lake Lanier, a swimming pool, tennis courts, walking trails, fishing ponds, playgrounds, a dog park, and an active community atmosphere. Beautifully updated, truly move-in ready, and offering exceptional flexibility in one of Flowery Branch's premier neighborhoods, this home is a rare opportunity to enjoy the space you need, the updates you want, and the lifestyle you've been waiting for.
Welcome home to this spacious 6-bed, 4-bath residence nestled in Four Seasons On Lanier in Flowery Branch, GA. Inside, the home offers 3,000 square feet of finished living space, giving plenty of room for everyday living and easy entertaining. The kitchen was planned for both everyday meals and special occasions, with plenty of room to cook, serve, and connect. Open concept living and dining spaces create a comfortable setting for gatherings of all kinds. Step outside to approximately 0.33 acres, creating a comfortable setting for outdoor living and weekend gatherings. The property includes parking available for multiple vehicles, offering convenience for residents and guests. Four Seasons On Lanier offers a well established community setting in Flowery Branch with convenient access to local shopping, dining, and major routes. With approximately 89 days on the market, this home is well positioned for the next owner. With an asking price of $589,900, this property represents an appealing opportunity in the current market.
Show more
6259 Spring Lake Drive - Map & Directions
view in Google Maps
Facts & features
School District Information
High School
Middle School
Elementary School
Additional Information about
Four Seasons On Lanier
Association
Yes
Association Fee
$750
Association Fee Includes
Maintenance Grounds
Swimming
Tennis
Community Features
Clubhouse
Fitness Center
Lake
Park
Playground
Pool
Shared Dock
Swim Team
Tennis Court(s)
Tennis Team
Neighborhood Tennis
Yes
Neighborhood Pool
Yes
Additional Information about
6259 Spring Lake Drive
County
Year Built
1995
Appliances
Dishwasher
Disposal
Microwave
Oven/Range (Combo)
Refrigerator
Stainless Steel Appliance(s)
Architectural Style
Traditional
Basement
Bath Finished
Daylight
Exterior Entry
Finished
Full
Construction Materials
Concrete
Other
Cooling
Attic Fan
Ceiling Fan(s)
Central Air
Electric
Dining Room Features
Separate Room
Fireplace Features
Family Room
Gas Starter
Flooring
Carpet
Hardwood
Heating
Electric
Home Warranty
No
Interior Features
High Ceilings
Pulldown Attic Stairs
Two Story Foyer
Walk-In Closet(s)
Kitchen Features
Breakfast Room
Kitchen Island
Solid Surface Counters
Walk-in Pantry
Levels
Two
Patio and Porch Features
Deck
Porch
Selling Status
Resale
Roof
Composition
Rooms
Foyer
Great Room
Laundry
Security Features
Smoke Detector(s)
Sewer Type
Septic Tank
Total Finished Area
3,000
Total Fire Places
1
Water Source
Public
Finished Basement
Yes
Land Information
Lot Size
Less than .5 Acres
Lot Features
Level
Private
Lot Size Estimated
0.33
Garages and Parking Information
Parking Total
2
Parking Features
Attached
Garage
Garage Door Opener
Kitchen Level
Tax Information
Taxes
$1,350
Tax Year
2025
Tax ID Number
08140 000036
Show more
listed by real estate agent inez austin and real broker, llc