Back

4607 Cardinal Ridge Way

Flowery Branch, GA 30542

The Rains Team
call for more info
404-620-4571
Ask a Question
Send to a Friend
Schedule a Showing
Request More Info
More Homes In
Grandview Estates
4856 Grandview Court, Flowery Branch
4726 Crestview Way, Flowery Branch
4514 Meadowland Way, Flowery Branch
Smart Mortgage Options
Dalton Carter
Lender
Lic. 1566538
Office:
Direct: 678-425-4140
AP Mortgage
340 Jesse Jewell Parkway
Suite 500A
Gainesville, GA 30501
Apply for a Loan
For Sale
MLS Number 10780959
6 Bedrooms
5 Bathrooms
1 Half Baths
4,439 Square Feet *estimated
Summary of 4607 Cardinal Ridge Way
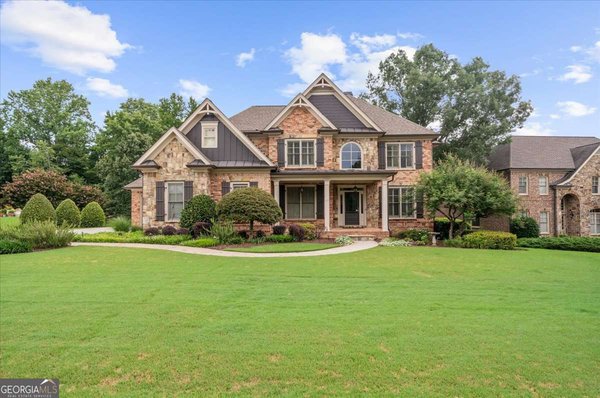
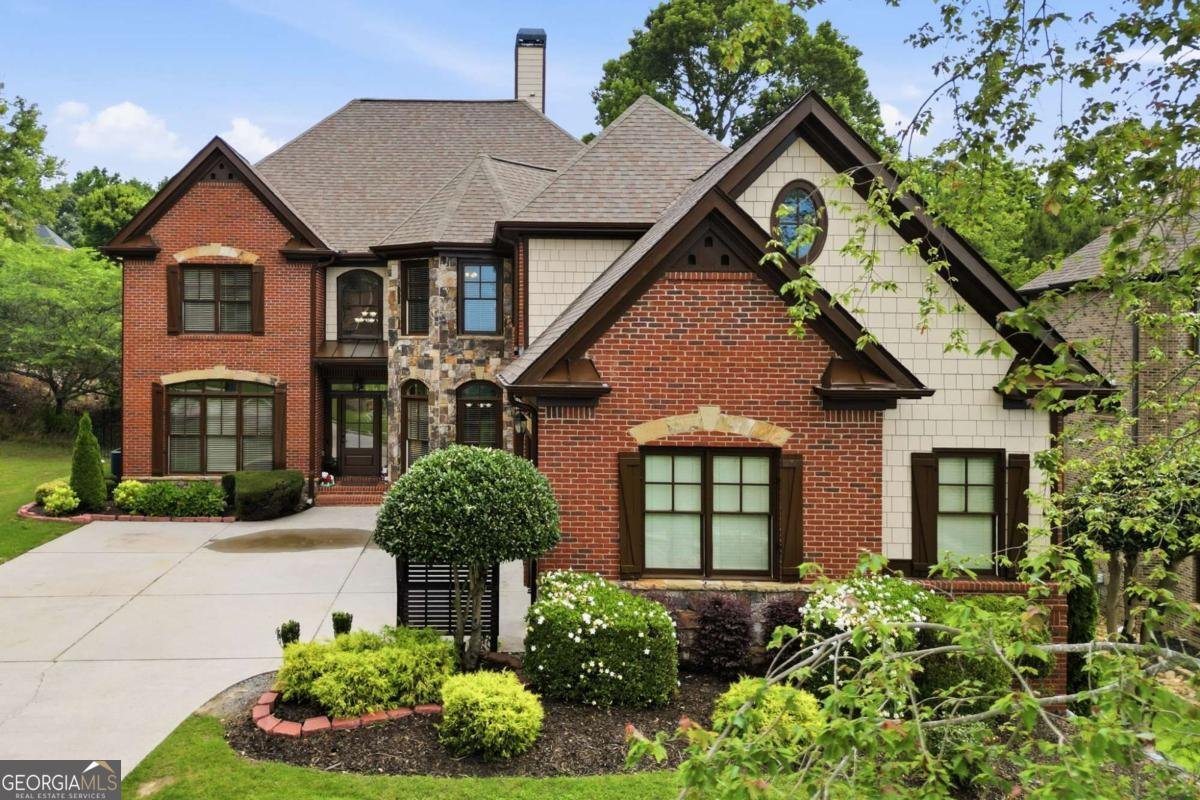
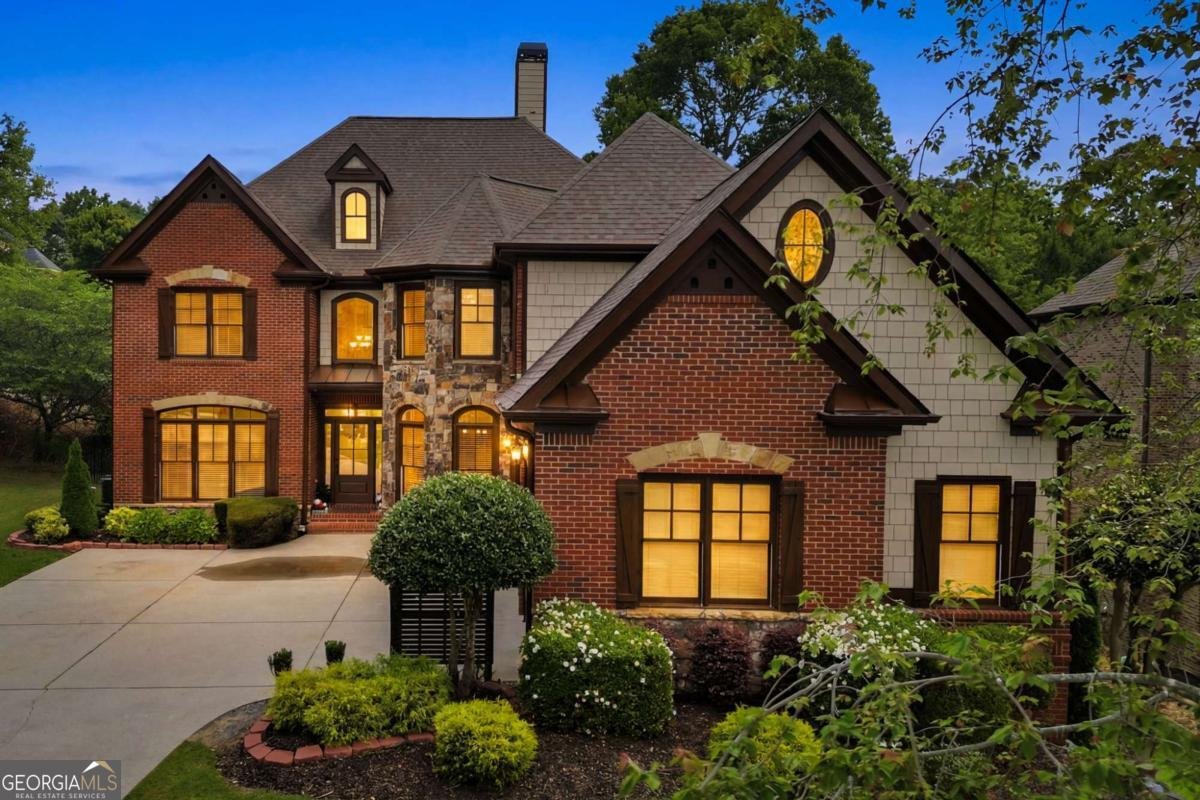
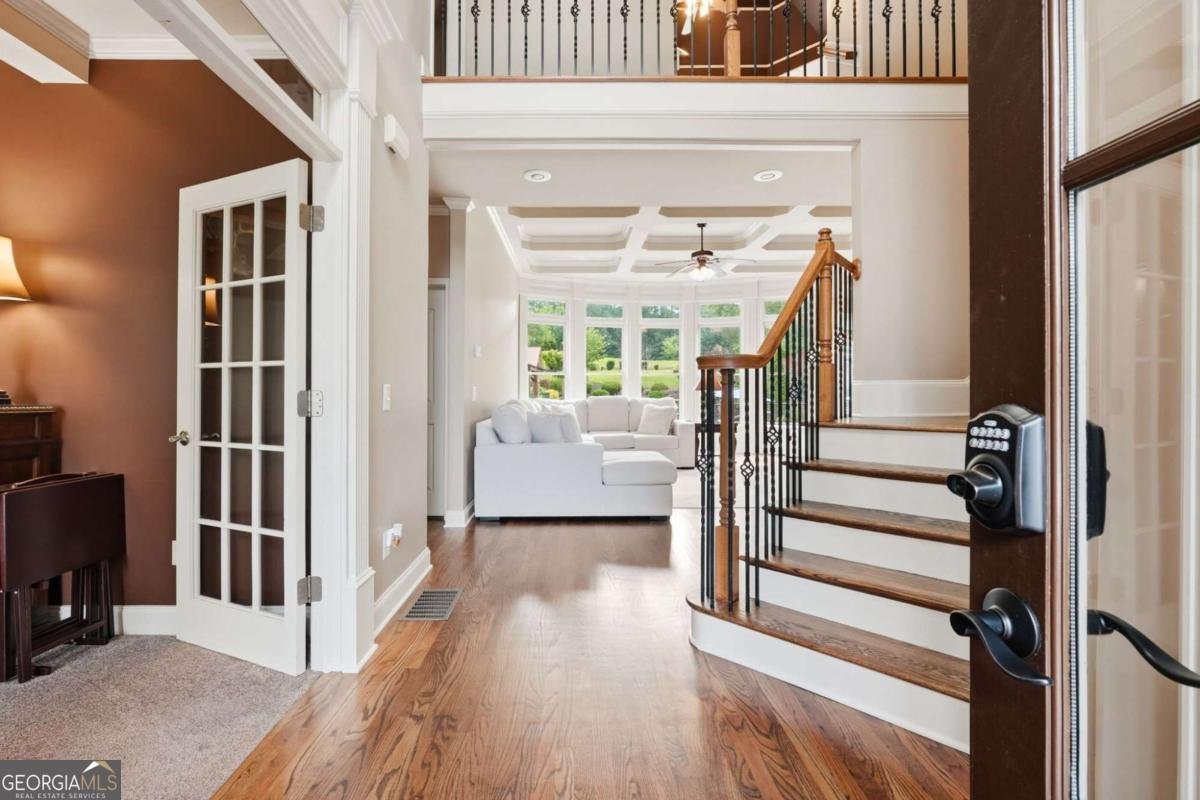
PRICED TO SELL-DON'T MISS THIS OPPORTUNITY! Welcome to this exceptional 6-bedroom, 5.5-bathroom home in the highly sought-after Grandview Estates subdivision of Flowery Branch. Nestled on a beautifully maintained, fully fenced 0.97-acre lot, this property offers the perfect blend of space, privacy, and resort-style outdoor living. The backyard is truly a showstopper, featuring a private in-ground saltwater pool with a waterfall, mature landscaping, a gazebo, and an expansive back deck creating the ideal setting for entertaining, relaxing, or enjoying your own personal retreat. Inside, you'll find spacious living areas designed for both everyday living and hosting family and friends, along with a finished basement that offers additional flexible living space. The kitchen has been updated with a new refrigerator and gas range, while recent improvements throughout the home include new carpet and hardwood flooring on the upper level, refinished hardwood floors throughout the main level, a newly refinished garage floor, a new HVAC system installed in 2024, and a new septic system installed in 2025, providing exceptional value and peace of mind. Conveniently located just 5 minutes from I-985, you'll enjoy quick access to Chateau Elan, Road Atlanta, Lake Lanier Islands, shopping, dining, and top-rated schools. Offering an unbeatable combination of luxury, privacy, outdoor living, thoughtful updates, and convenience, this exceptional home presents outstanding value. The seller has priced this home for a timely sale-schedule your private showing today before this opportunity is gone!
Discover this inviting 6-bedroom, 5-bath home located in the well established community of Grandview Estates. With 4,439 square feet of finished living space, this floor plan offers generous gathering spaces as well as comfortable private retreats. The kitchen was planned for both everyday meals and special occasions, with plenty of room to cook, serve, and connect. Open concept living and dining spaces create a comfortable setting for gatherings of all kinds. Step outside to approximately 0.97 acres, creating a comfortable setting for outdoor living and weekend gatherings. Practical parking available for multiple vehicles makes everyday living easier for households with multiple vehicles. Set within Grandview Estates in Flowery Branch, this home is close to schools, shopping, dining, and area attractions. After roughly 32 days on the market, this home remains a strong option in the area. At $919,000, this home is well positioned for buyers seeking value in Flowery Branch.
Show more
4607 Cardinal Ridge Way - Map & Directions
view in Google Maps
Facts & features
School District Information
High School
Middle School
Elementary School
Additional Information about
Grandview Estates
Association
Yes
Association Fee
$990
Association Fee Includes
Management Fee
Swimming
Tennis
Community Features
Playground
Pool
Sidewalks
Tennis Court(s)
Walk To Schools
Walk To Shopping
Neighborhood Tennis
Yes
Neighborhood Pool
Yes
Additional Information about
4607 Cardinal Ridge Way
County
Neighborhood
Year Built
2006
Appliances
Dishwasher
Disposal
Dryer
Microwave
Refrigerator
Washer
Architectural Style
Brick 3 Side
Contemporary
Basement
Bath Finished
Boat Door
Finished
Interior Entry
Construction Materials
Brick
Cooling
Ceiling Fan(s)
Exterior Features
Lighting
Fireplace Features
Gas Log
Living Room
Flooring
Carpet
Hardwood
Heating
Central
Home Warranty
Yes
Interior Features
Bookcases
Tray Ceiling(s)
Walk-In Closet(s)
Kitchen Features
Kitchen Island
Pantry
Laundry Features
Upper Level
Levels
Three Or More
Financing Available
1031 Exchange
Other Structures
Gazebo
Patio and Porch Features
Deck
Patio
Selling Status
Resale
Rooms
Laundry
Other
Security Features
Smoke Detector(s)
Sewer Type
Septic Tank
Listing Conditions
Agent/Seller Relationship
Total Finished Area
4,439
Total Fire Places
1
Utilities
Cable Available
Electricity Available
High Speed Internet
Water Available
Water Source
Public
Window Features
Bay Window(s)
Private Pool
Yes
Finished Basement
Yes
Land Information
Lot Size
.5 to 1 Acre
Lot Features
Sloped
Lot Size Estimated
0.97
Fencing
Back Yard
Fenced
Garages and Parking Information
Parking Total
3
Parking Features
Garage
Garage Door Opener
Side/Rear Entrance
Tax Information
Taxes
$8,217
Tax Year
2025
Tax ID Number
15044 000357
Show more
listed by real estate agent drew carlisle and exp realty