Back

6838 Welcome Road

Flowery Branch, GA 30542

The Rains Team
call for more info
404-620-4571
Ask a Question
Send to a Friend
Schedule a Showing
Request More Info
More Homes In
Sterling On The Lake
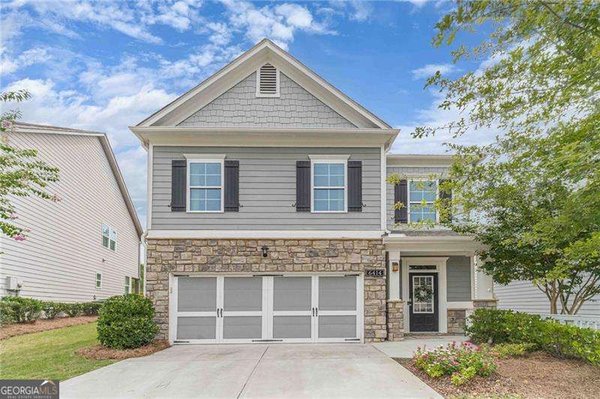
6414 Crosscreek Lane, Flowery Branch
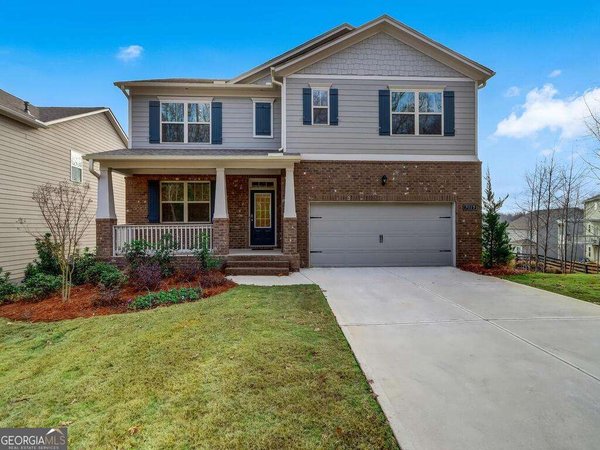
7019 Blackbird Court, Flowery Branch
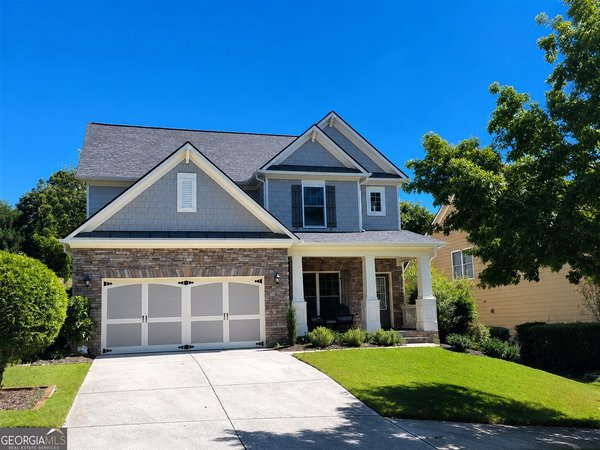
7521 Mounring Dove Way, Flowery Branch
Smart Mortgage Options
Dalton Carter
Lender
Lic. 1566538
Office:
Direct: 678-425-4140
AP Mortgage
340 Jesse Jewell Parkway
Suite 500A
Gainesville, GA 30501
Apply for a Loan
For Sale
MLS Number 10818734
2 Bedrooms
2 Bathrooms
0 Half Baths
1,712 Square Feet *estimated
Summary of 6838 Welcome Road
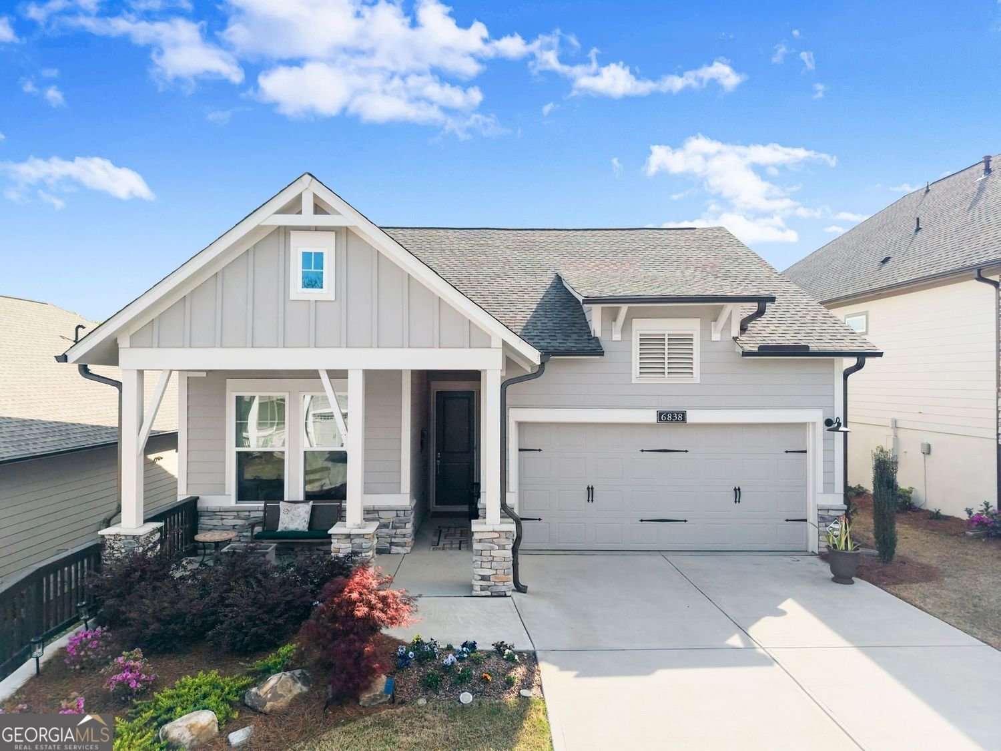
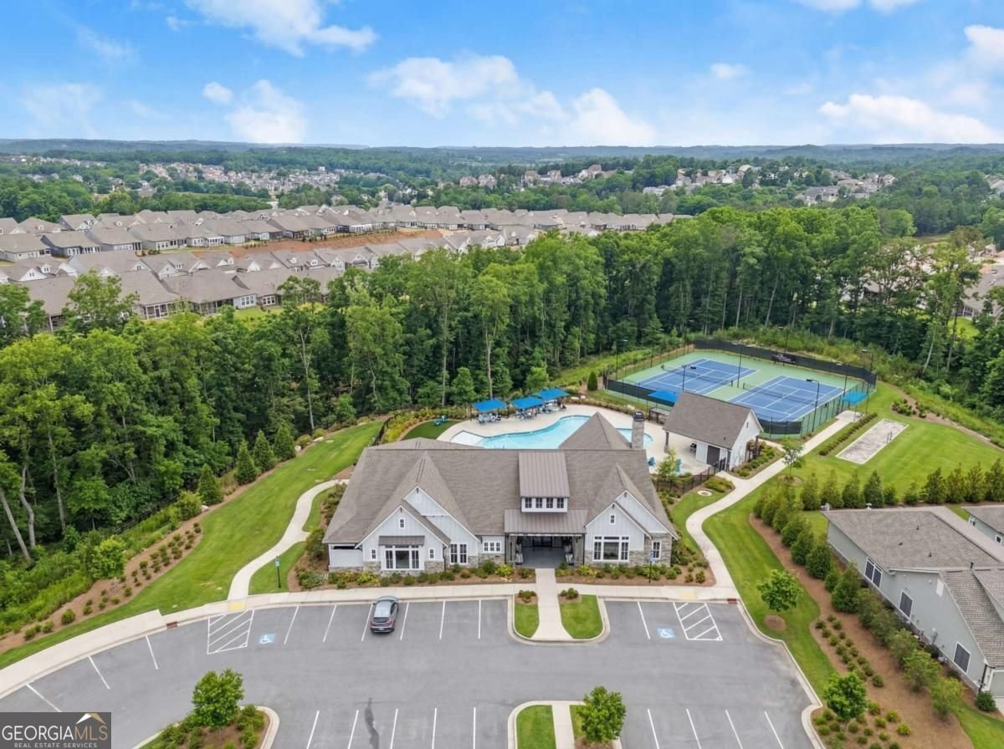
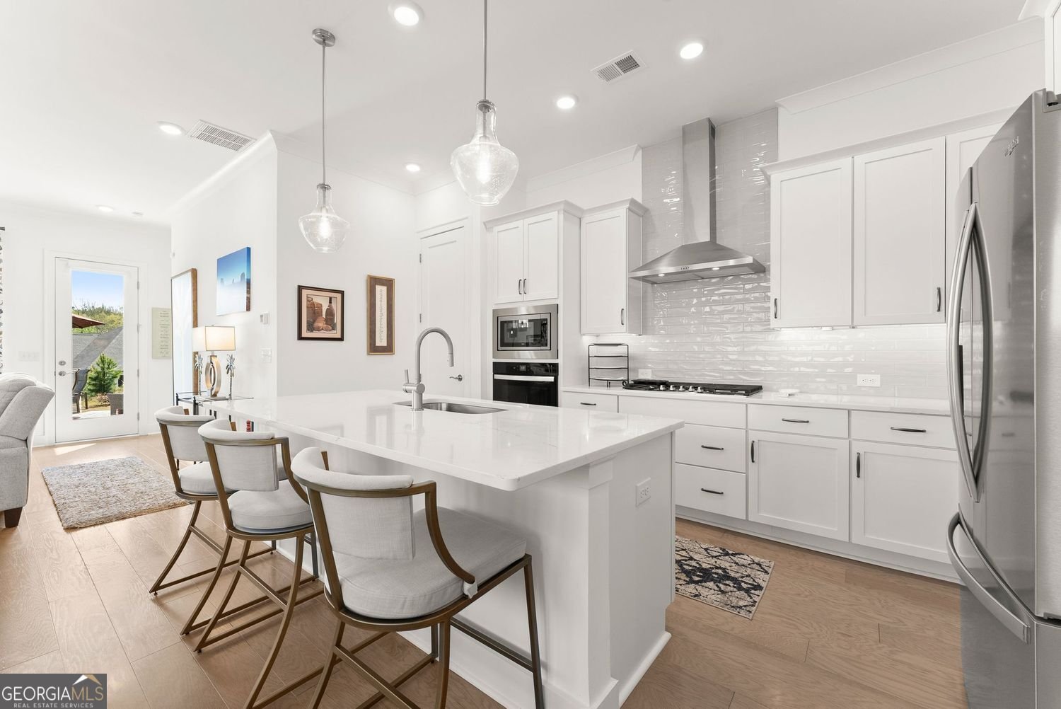
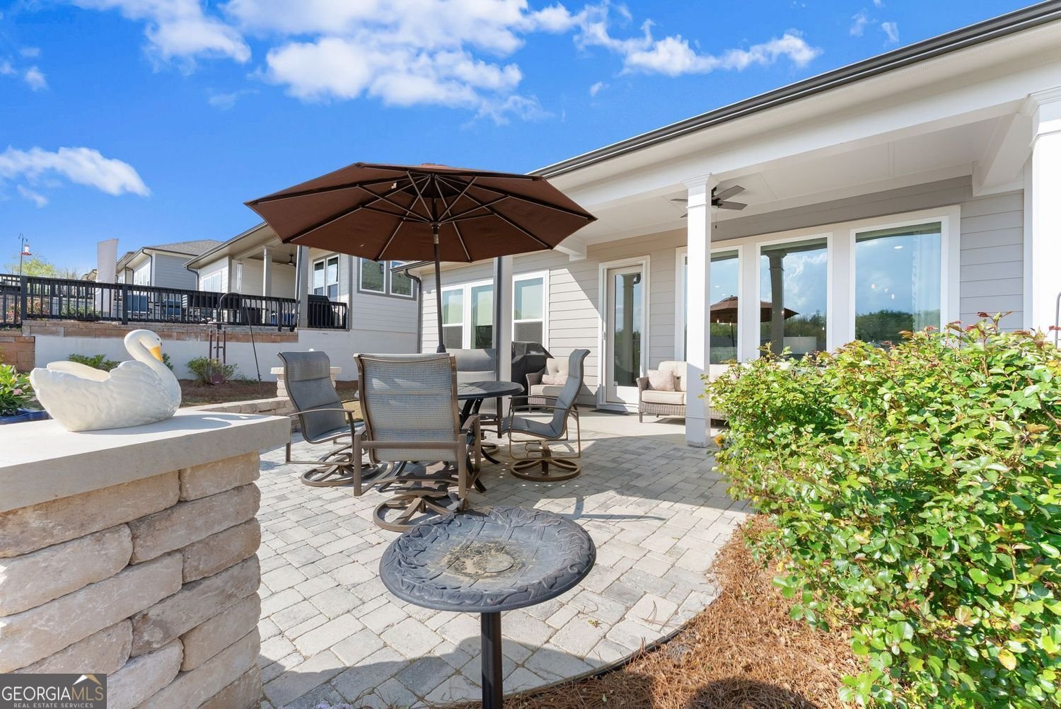
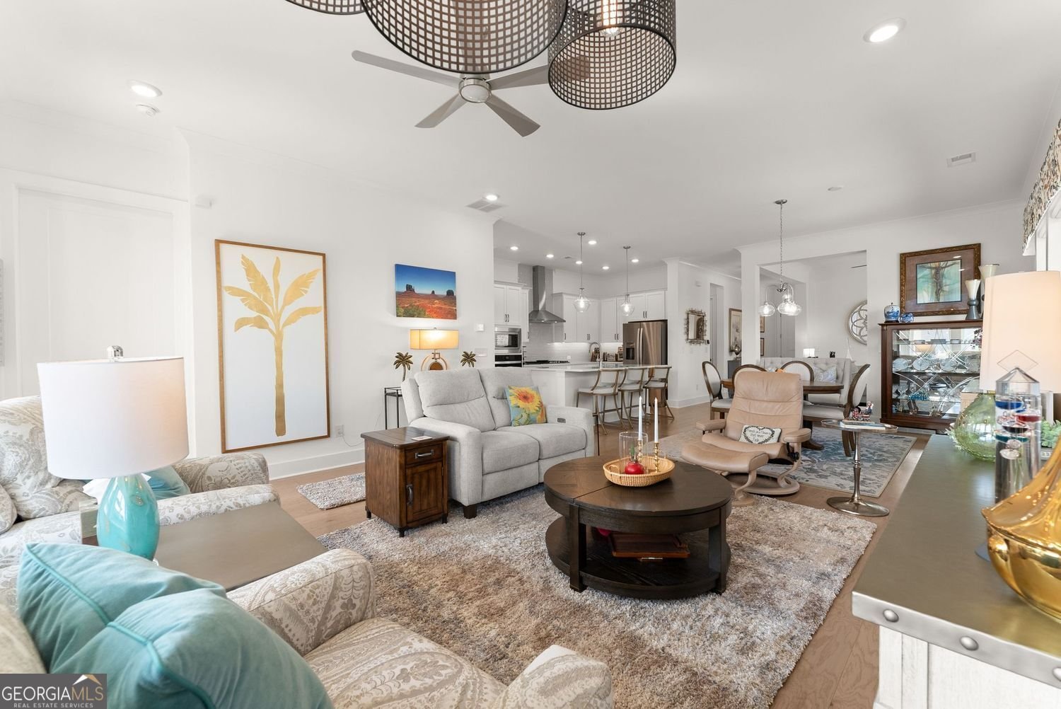
Experience resort-style living at The Retreat at Sterling on the Lake. This beautifully upgraded David Weekley home in the exclusive 55+ gated community, The Retreat at Sterling on the Lake, combines luxury, comfort, and an unbeatable lifestyle. Step into a chef's dream kitchen featuring quartz countertops, a 5-burner gas cooktop with custom stainless steel vent hood, stainless steel appliances, and a massive island perfect for entertaining. The open floor plan features hardwood floors, 10-foot ceilings, and crown molding add timeless elegance. Other upgrades include remote blinds in the living areas and black-out shades in the Primary Bedroom. The showstopper is the covered back porch with newly added paver patio with stone wall. Enjoy endless birdwatching in professionally landscaped front and back yards. Weekly lawn maintenance makes living here a breeze. Here, it's not just a home, it's a lifestyle. The Retreat offers private amenities including a clubhouse, pool, tennis courts and a bocce court plus access to Sterling on the Lake's resort-style pools, tennis and pickleball courts, fitness center, theater, library, kayaking, and miles of walking trails. With community events like Food Truck Fridays, Concerts in the Park, and Holiday Celebrations, there's always something to do. HOA- maintained landscaping means more time to enjoy life. There is so much to do and enjoy your guests will never want to leave. Close to Lake Lanier, shopping, and dining, and with Hall County senior tax exemptions available to those who qualify, this home is the perfect blend of beauty, convenience, and community.
Set in the popular Sterling On The Lake neighborhood, this 2-BR, 2-BA home offers a comfortable blend of space, style, and function. Inside, the home offers 1,712 square feet of finished living space, giving plenty of room for everyday living and easy entertaining. The kitchen functions as the heart of the home with ample counter space, storage, and a natural connection to the main living areas. A central family room and dining area provide a welcoming place to unwind, gather, and enjoy time together. Step outside to approximately 0.16 acres, creating a comfortable setting for outdoor living and weekend gatherings. The property includes parking available, offering convenience for residents and guests. Sterling On The Lake offers a well established community setting in Flowery Branch with convenient access to local shopping, dining, and major routes. Just listed within the last few days, this home is already drawing attention. With an asking price of $499,000, this property represents an appealing opportunity in the current market.

Show more
6838 Welcome Road - Map & Directions
view in Google Maps
Facts & features
School District Information
High School
Middle School
Elementary School
Additional Information about
Sterling On The Lake
Association
Yes
Association Fee
$1,650
Association Fee Includes
Private Roads
Tennis
Swimming
Community Features
Clubhouse
Fitness Center
Gated
Pool
Sidewalks
Street Lights
Tennis Court(s)
Neighborhood Tennis
Yes
Neighborhood Pool
Yes
Gated Community
Yes
Additional Information about
6838 Welcome Road
County
Neighborhood
Year Built
2023
Appliances
Dishwasher
Disposal
Gas Water Heater
Microwave
Cooktop
Oven (Wall)
Stainless Steel Appliance(s)
Refrigerator
Architectural Style
Ranch
Foundation
Slab
Construction Materials
Stone
Cooling
Central Air
Ceiling Fan(s)
Electric
Dining Room Features
Dining Rm/Living Rm Combo
Exterior Features
Garden
Flooring
Hardwood
Carpet
Tile
Heating
Forced Air
Natural Gas
Home Warranty
No
Interior Features
Double Vanity
Walk-In Closet(s)
High Ceilings
Tile Bath
Kitchen Features
Kitchen Island
Pantry
Solid Surface Counters
Levels
One
Patio and Porch Features
Porch
Selling Status
Resale
Roof
Composition
Rooms
Den
Security Features
Carbon Monoxide Detector(s)
Smoke Detector(s)
Sewer Type
Public Sewer
Total Finished Area
1,712
Utilities
Electricity Available
Natural Gas Available
Phone Available
Sewer Connected
Underground Utilities
Water Available
Water Source
Public
Window Features
Double Pane Windows
Window Treatments
Land Information
Lot Size
Less than .5 Acres
Lot Size Estimated
0.16
Garages and Parking Information
Parking Features
Garage
Kitchen Level
Tax Information
Taxes
$2,062
Tax Year
2025
Tax ID Number
15-047 -003-058
Show more
listed by real estate agent angie smart and keller williams lanier partners