Back

4462 Highland Gate Parkway

Gainesville, GA 30506

The Rains Team
call for more info
404-620-4571
Ask a Question
Send to a Friend
Schedule a Showing
Request More Info
Smart Mortgage Options
Dalton Carter
Lender
Lic. 1566538
Office:
Direct: 678-425-4140
AP Mortgage
340 Jesse Jewell Parkway
Suite 500A
Gainesville, GA 30501
Apply for a Loan
For Sale
MLS Number 10869445
4 Bedrooms
2 Bathrooms
1 Half Baths
2,500 Square Feet *estimated
Summary of 4462 Highland Gate Parkway
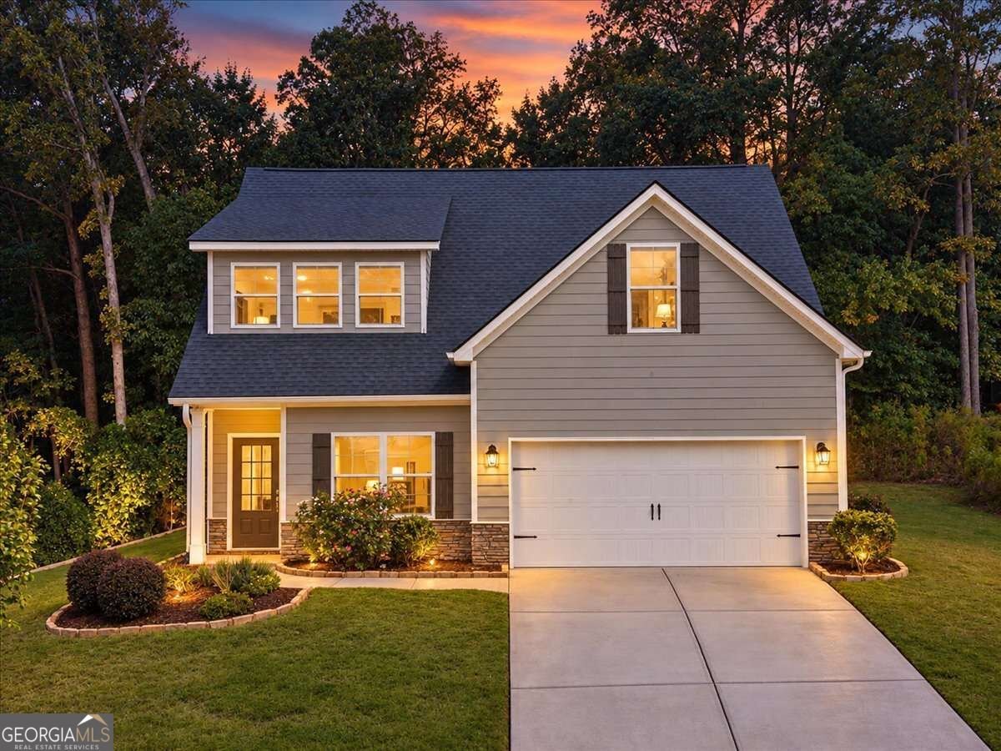
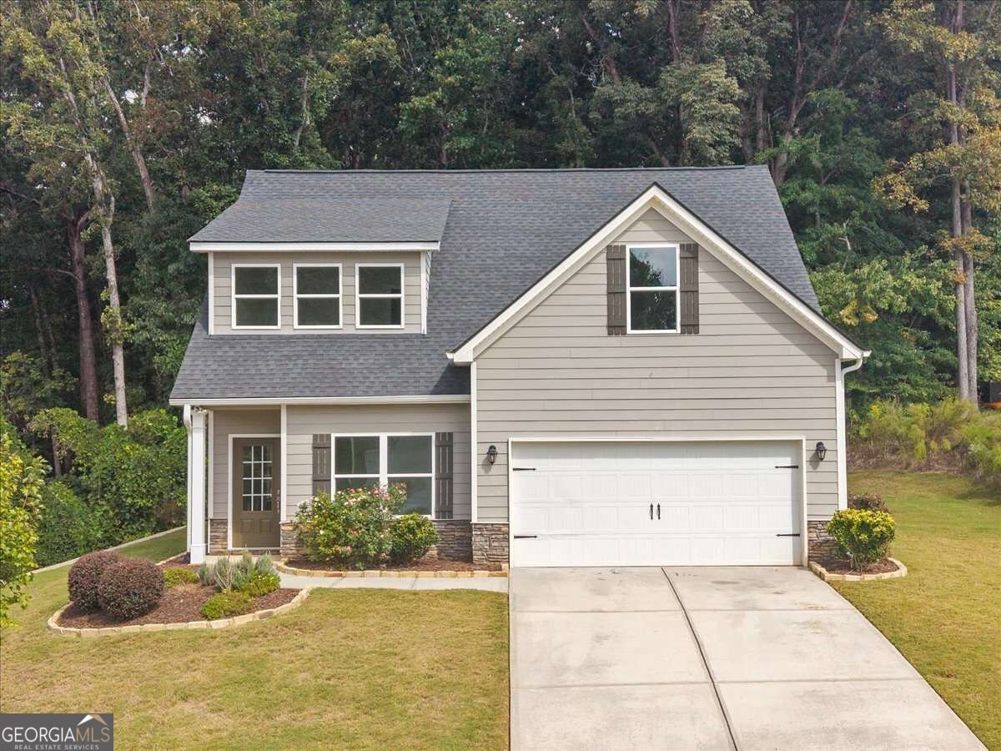
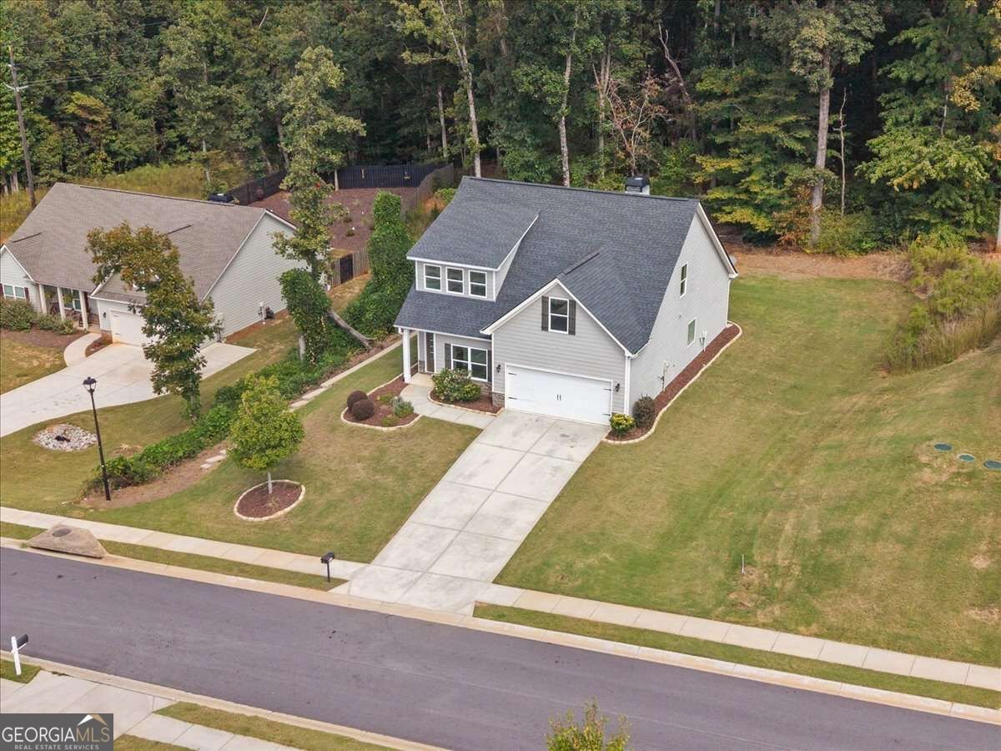
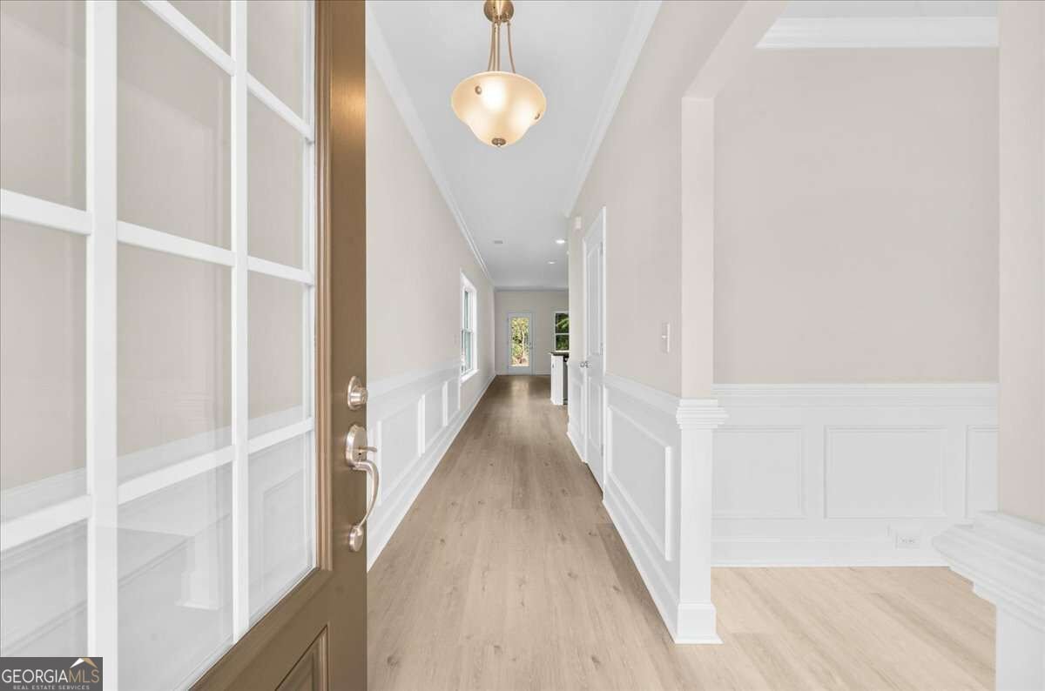
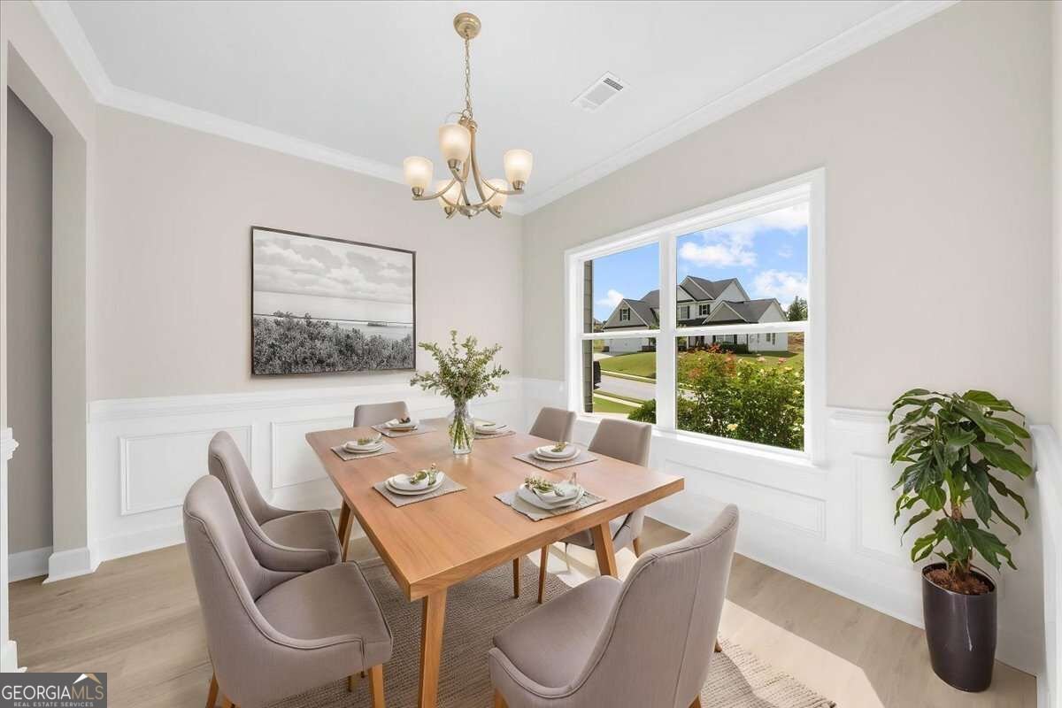
Welcome to 4462 Highland Gate Parkway - a beautifully refreshed home that truly feels brand new! From the moment you step through the front door, you'll be impressed by the fresh, inviting feel of this beautifully updated home. The seller has thoughtfully completed numerous improvements, including new LVP flooring throughout, fresh interior paint, new toilets, a new range, and professionally landscaped grounds. The exterior has also been pressure washed, giving the home a clean and polished appearance from the inside out. The spacious kitchen features beautiful white cabinetry and new flooring, creating a bright and timeless space. The main level offers a separate dining room, perfect for entertaining, along with a versatile office, study, or flex space on the second floor . The spacious primary suite is conveniently located on the main level and features a generous walk-in closet. Upstairs, you'll find additional living space that can easily accommodate family, guests, a home office, or a playroom. With its fresh finishes, beautiful yard, and move-in-ready condition, this home is truly one you'll want to see in person! Residents of Highland Gates enjoy wonderful community amenities, including a swimming pool, playground, and pavilion. The location is exceptional, just approximately one mile from the North Hall Community Center and Park, offering walking trails, ball fields, pickleball and basketball courts, a fitness center, indoor track, and more. And if you love the lake, you're just minutes from Lake Lanier, with easy access to outdoor recreation at Don Carter State Park, Laurel Park, and Lake Lanier Olympic Park. Beautifully updated. Move-in ready. Great amenities. Unbeatable North Hall location. This one is a must-see!
Welcome to this beautifully maintained 4-bedroom, 2-bath home in the sought after Highland Gate community of Gainesville. Inside, the home offers 2,500 square feet of finished living space, giving plenty of room for everyday living and easy entertaining. A bright, open kitchen offers generous workspace, storage, and a direct view into the main gathering spaces. Open concept living and dining spaces create a comfortable setting for gatherings of all kinds. The outdoor space includes approximately 0.5 acres, ideal for gardening, outdoor activities, or simply enjoying the seasons. With parking available for multiple vehicles, the home provides flexible options for families and visitors. Set within Highland Gate in Gainesville, this home is close to schools, shopping, dining, and area attractions. With roughly 4 days on the market, this property stands out for condition and location. With an asking price of $425,000, this property represents an appealing opportunity in the current market.
▾ Show more
4462 Highland Gate Parkway - Map & Directions
view in Google Maps
Facts & features
School District Information
High School
Middle School
Elementary School
Additional Information about
Highland Gate
Association
Yes
Association Fee
$600
Association Fee Includes
Swimming
Community Features
Playground
Pool
Neighborhood Pool
Yes
Additional Information about
4462 Highland Gate Parkway
County
Neighborhood
Year Built
2020
Appliances
Electric Water Heater
Refrigerator
Architectural Style
Craftsman
Foundation
Slab
Construction Materials
Concrete
Cooling
Central Air
Heat Pump
Fireplace Features
Family Room
Flooring
Hardwood
Heating
Heat Pump
Home Warranty
No
Interior Features
High Ceilings
Master On Main Level
Tile Bath
Kitchen Features
Breakfast Area
Breakfast Bar
Solid Surface Counters
Walk-in Pantry
Laundry Features
Upper Level
Levels
Two
Patio and Porch Features
Patio
Selling Status
Resale
Rooms
Bonus Room
Family Room
Laundry
Sewer Type
Private Sewer
Total Finished Area
2,500
Total Fire Places
1
Utilities
Underground Utilities
Water Source
Public
Window Features
Double Pane Windows
Master on the Main
Yes
Land Information
Lot Size
.5 to 1 Acre
Lot Features
Private
Lot Size Estimated
0.5
Garages and Parking Information
Parking Total
2
Parking Features
Garage
Tax Information
Taxes
$1,358
Tax Year
2025
Tax ID Number
12046 000029
▾ Show more
listed by real estate agent darlene plavcan and keller williams lanier partners