Back

1553 Assembly Circle

Gainesville, GA 30501

The Rains Team
call for more info
404-620-4571
Ask a Question
Send to a Friend
Schedule a Showing
Request More Info
More Homes In
Lake Society
1944 Assembly Circle, Gainesville
1618 Ahaluna Drive, Gainesville
1948 Assembly Circle, Gainesville
Smart Mortgage Options
Dalton Carter
Lender
Lic. 1566538
Office:
Direct: 678-425-4140
AP Mortgage
340 Jesse Jewell Parkway
Suite 500A
Gainesville, GA 30501
Apply for a Loan
For Sale
MLS Number 10799689
3 Bedrooms
2 Bathrooms
1 Half Baths
2,515 Square Feet *estimated
Summary of 1553 Assembly Circle
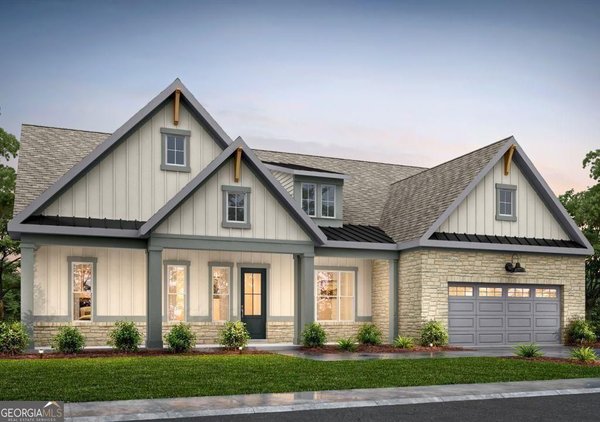
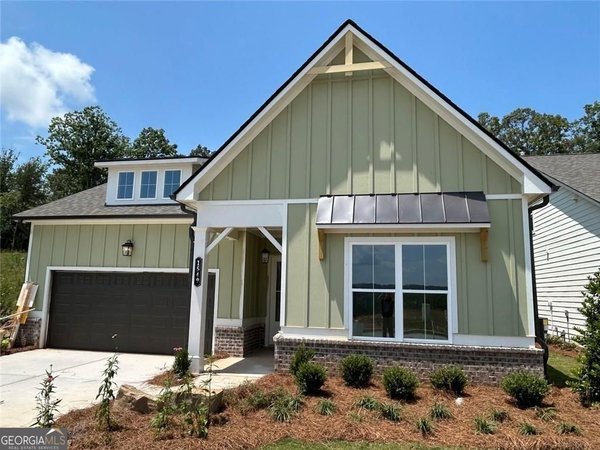
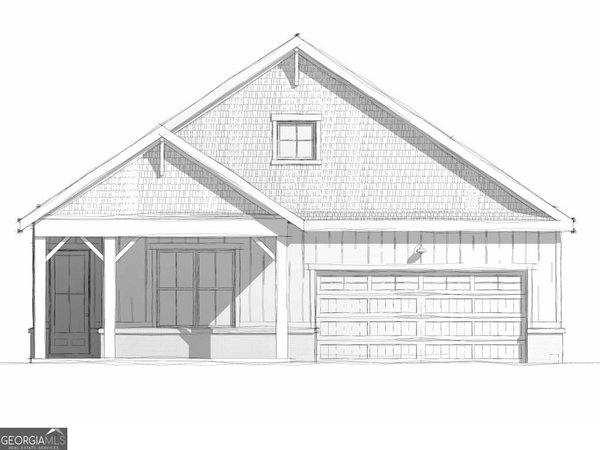
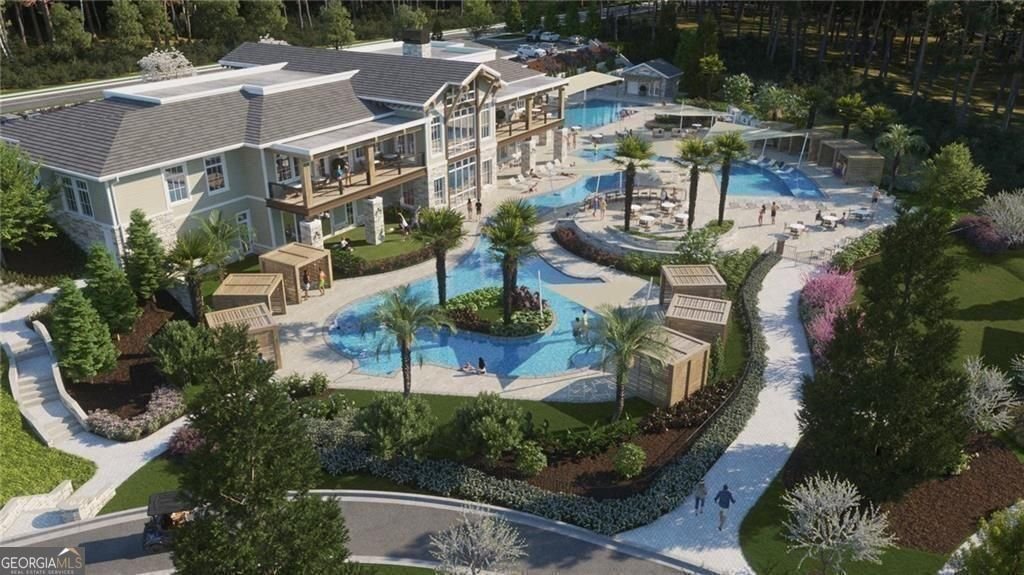
Introducing the WILLOWWOOD plan, featuring a double owner's suite connected through the owner's well-appointed bathroom. This is a move-in-ready home in the newly established resort-style ACTIVE ADULT community conveniently located on Lake Lanier, just off HWY 53 in Gainesville, GA. This WILLOWWOOD PLAN, offers 2515 square feet of of expertly designed living space with a dual primary suite. This resort community and home has been designed for sophisticated living. A welcoming front porch with fireplace provides an inviting space for relaxation and outdoor enjoyment. As you enter the residence through your 8' front door, you are greeted by a 10' gallery foyer a gallery with trey ceilings. The residence encompasses three well-appointed bedrooms, providing ample private accommodations. Complementing these are two full bathrooms and an additional half bathroom, designed for both convenience and elegance. Further enhancing the property's appeal is an attached garage, offering secure parking and additional storage solutions. Just off the kitchen and family room is a covered porch for your private outdoor enjoyment. This property presents a distinguished opportunity for those seeking an exceptional living experience.
Welcome home to this spacious 3-bed, 2-bath residence nestled in Lake Society in Gainesville, GA. Thoughtfully planned, the interior provides 2,515 square feet of finished living space with an open, livable feel from room to room. The kitchen was planned for both everyday meals and special occasions, with plenty of room to cook, serve, and connect. The main living areas are filled with natural light and provide an easy flow for hosting friends or enjoying quiet evenings at home. Outside, the property offers approximately 0.137 acres, giving ample room to relax, play, or plan future outdoor projects. Practical parking available for multiple vehicles makes everyday living easier for households with multiple vehicles. Lake Society offers a well established community setting in Gainesville with convenient access to local shopping, dining, and major routes. With roughly 7 days on the market, this property stands out for condition and location. Currently offered at $760,500, this home delivers a strong combination of space, condition, and location.
Show more
1553 Assembly Circle - Map & Directions
view in Google Maps
Facts & features
School District Information
High School
Middle School
Elementary School
Additional Information about
Lake Society
Association
Yes
Association Fee
$3,900
Initiation Fee
$3,900
Association Fee Includes
Maintenance Grounds
Reserve Fund
Tennis
Security
Community Features
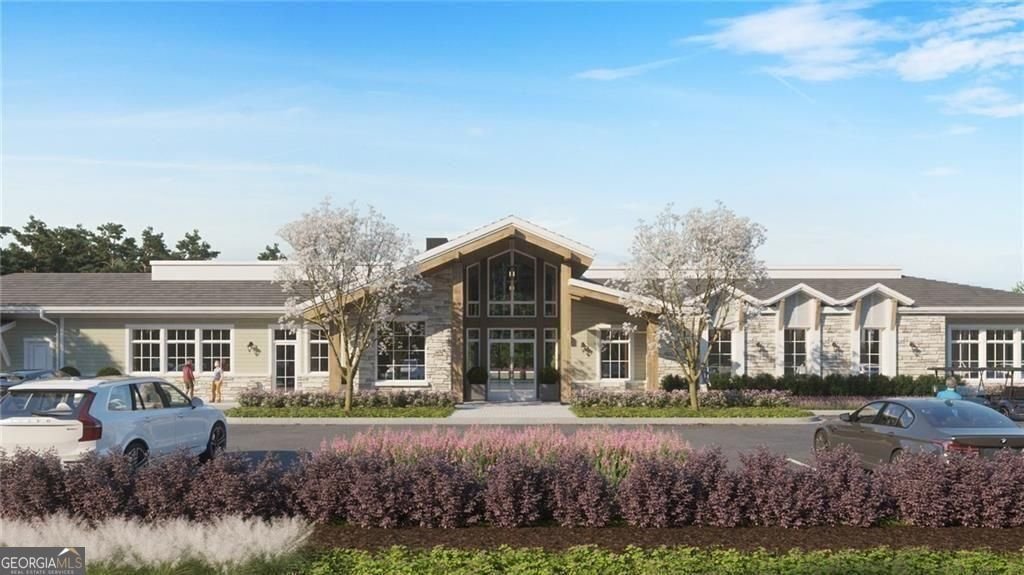
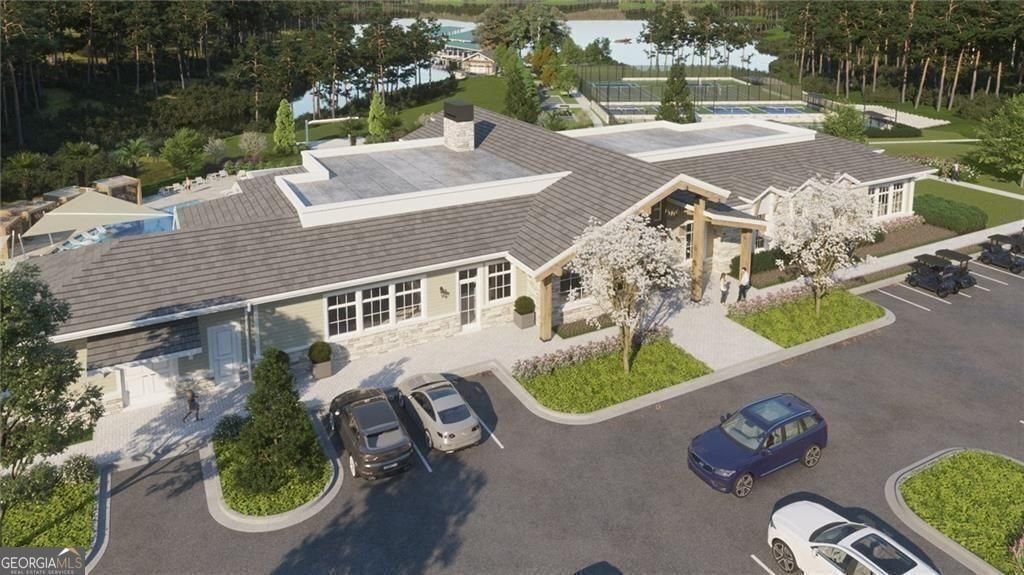
Clubhouse
Fitness Center
Lake
Marina
Street Lights
Sidewalks
Retirement Community
Boat/Camper/Van Prkg
Pool
Park
Tennis Court(s)
Neighborhood Tennis
Yes
Neighborhood Pool
Yes
Additional Information about
1553 Assembly Circle
County
Neighborhood
Year Built
2026
Appliances
Dishwasher
Disposal
Microwave
Cooktop
Oven (Wall)
Stainless Steel Appliance(s)
Double Oven
Architectural Style
Ranch
Foundation
Slab
Construction Materials
Other
Brick
Cooling
Central Air
Ceiling Fan(s)
Zoned
Exterior Features
Other,Sprinkler System
Fireplace Features
Factory Built
Family Room
Outside
Gas Log
Masonry
Flooring
Tile
Heating
Central
Natural Gas
Zoned
Home Warranty
Yes
Interior Features
Double Vanity
Tray Ceiling(s)
Walk-In Closet(s)
Kitchen Features
Breakfast Bar
Kitchen Island
Solid Surface Counters
Pantry
Breakfast Room
Levels
Two
Financing Available
Cash
Conventional
VA Loan
FHA
Other Structures
Other
Patio and Porch Features
Porch
Selling Status
New Construction
Roof
Composition
Rooms
Family Room
Laundry
Loft
Media Room
Security Features
Open Access
Smoke Detector(s)
Carbon Monoxide Detector(s)
Sewer Type
Public Sewer
Total Finished Area
2,515
Total Fire Places
2
Utilities
Other
Cable Available
Electricity Available
Natural Gas Available
Phone Available
Underground Utilities
Water Available
Water Source
Public
Window Features
Double Pane Windows
New Construction
Yes
Dock
Yes
Land Information
Lot Size
Less than .5 Acres
Lot Features
Private
Lot Size Estimated
0.137
Fencing
Other
View
Mountain(s)
Lake Front
Yes
Garages and Parking Information
Parking Total
2
Parking Features
Garage
Attached
Garage Door Opener
Kitchen Level
Tax Information
Taxes
$1
Tax Year
2026
Tax ID Number
0.0
Show more
listed by real estate agent deborah cook or gregg shelton and llane & co.