Back

5370 Shadow Walk Way

Gainesville, GA 30507

The Rains Team
call for more info
404-620-4571
Ask a Question
Send to a Friend
Schedule a Showing
Request More Info
Smart Mortgage Options
Dalton Carter
Lender
Lic. 1566538
Office:
Direct: 678-425-4140
AP Mortgage
340 Jesse Jewell Parkway
Suite 500A
Gainesville, GA 30501
Apply for a Loan
For Sale
MLS Number 10824809
5 Bedrooms
4 Bathrooms
1 Half Baths
3,826 Square Feet *estimated
Summary of 5370 Shadow Walk Way

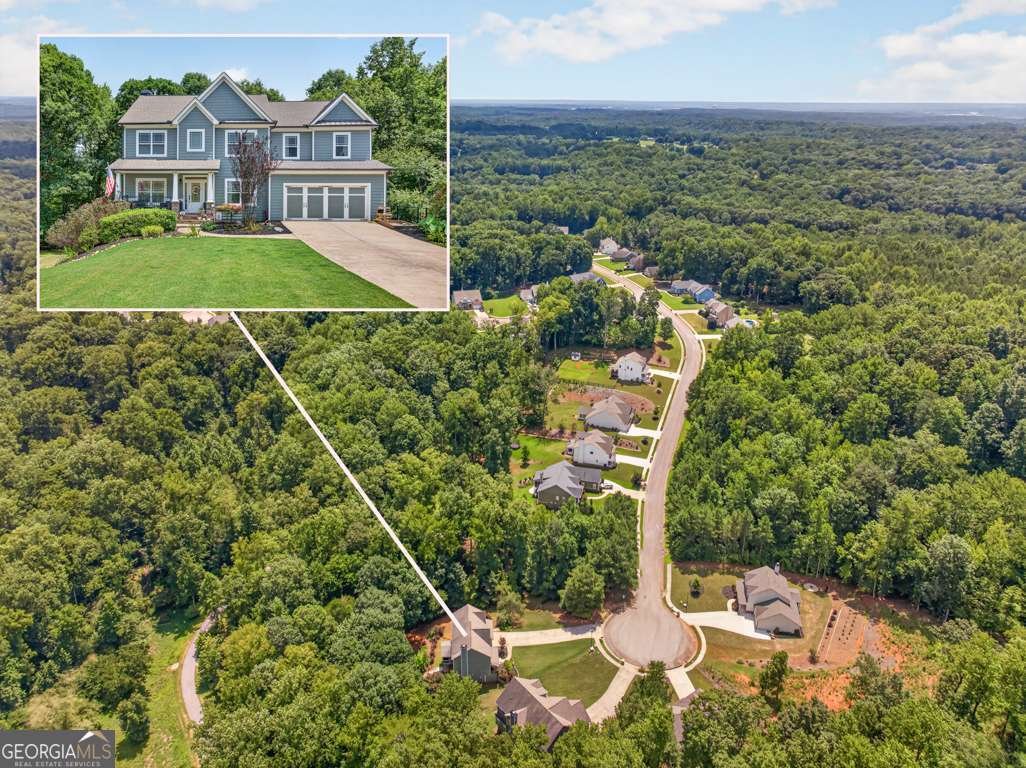
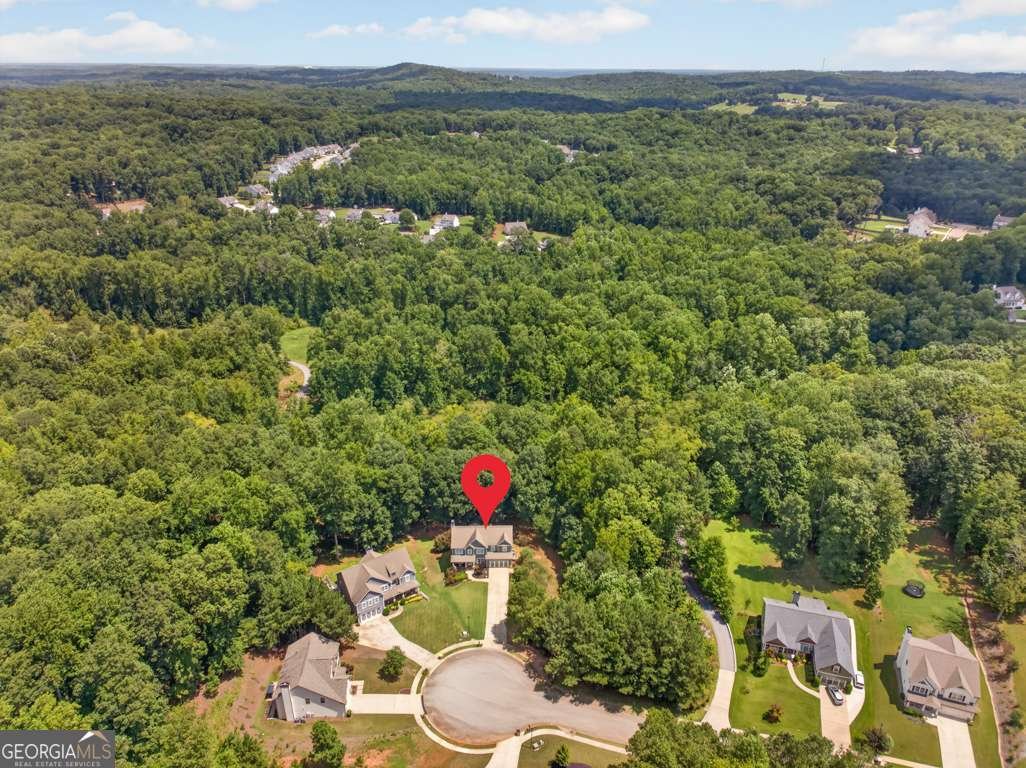
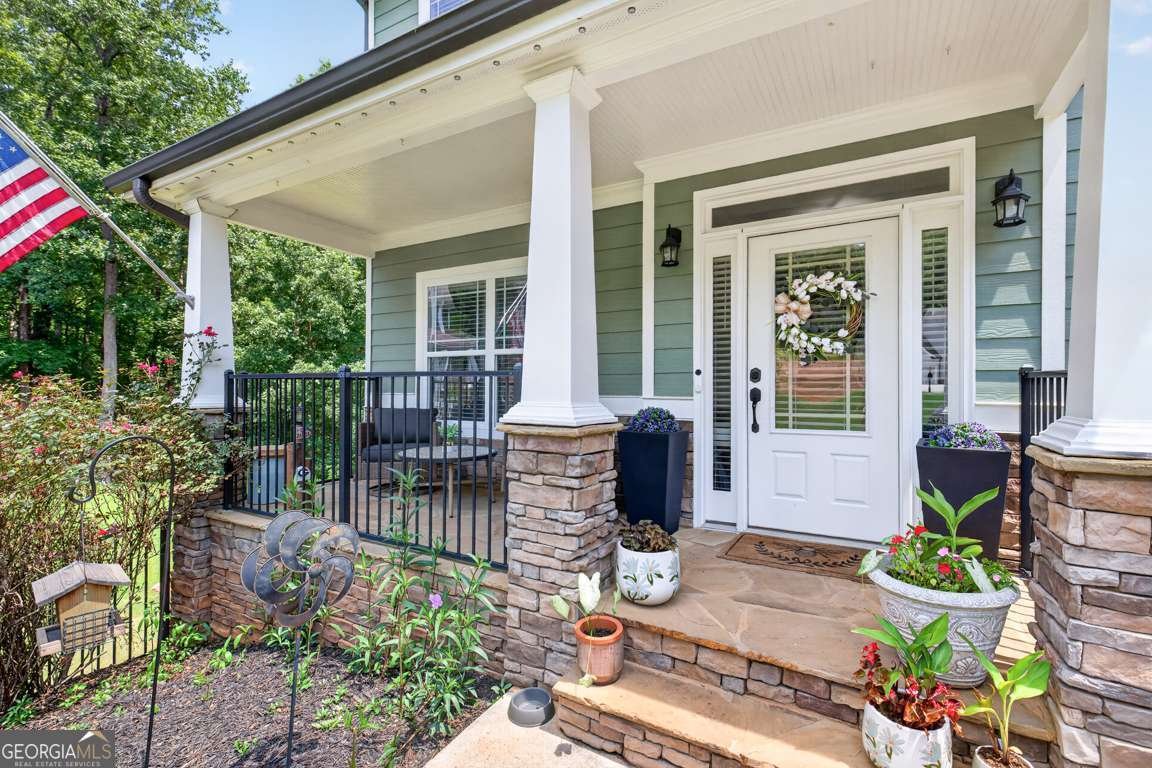
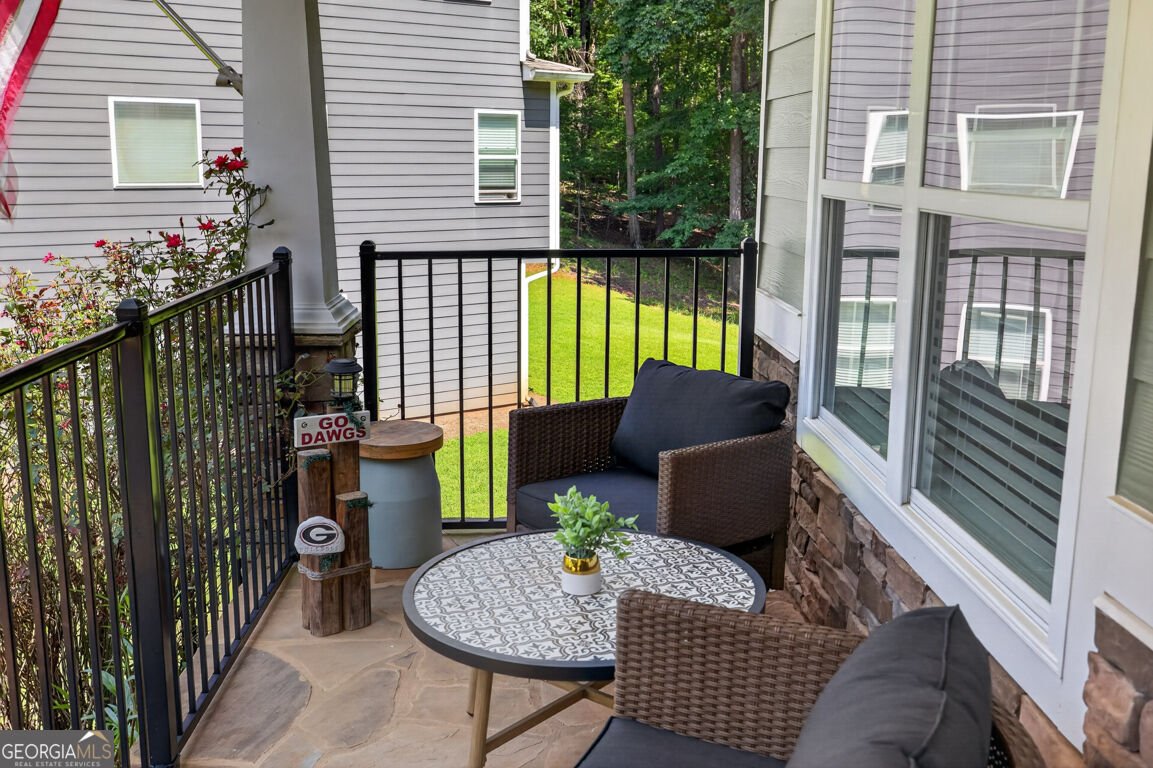
GORGEOUS HOME WITH FINISHED BASEMENT, WORKSHOP & OVER AN ACRE OF LAND IN THE DESIRABLE GEORGIAN ACRES COMMUNITY! If you're looking for a home with space, this is it! This well-maintained home offers a large, private wooded backyard all on a Cul-de-sac lot! The inviting rocking porch welcomes you into a spacious floorplan offering a formal dining/sitting room, an office and a great living room with fireplace! The kitchen features beautiful granite countertops, kitchen island and eat-in breakfast area. Custom walk-in pantry & half bath on the main floor. Screened-in patio with upgraded Trex decking to enjoy grilling and relaxing! Upstairs you will find the oversized primary suite with an updated primary En Suite! It has been renovated with modern dual vanities, custom oversized shower and two spacious closets! There are three additional secondary rooms, two rooms share a 'Jack and Jill' bathroom & additional full bathroom down the hall. Laundry room near bedrooms for convenience! Finished basement with a newer full bathroom! More storage space in the unfinished basement room. Large backyard featuring a workshop with electrical outlets! Fenced-in area in the backyard. So much space!! Year-round Gemstone lights installed for seasonal and holiday exterior color light changes! Swimming pool & playground in the neighborhood. Cherokee Bluff High School district. Minutes to I-985 Access, Boot Barn Hall, NEGA hospital, Brenau University, Lake Lanier, and downtown Gainesville for shopping & dining! Come see and make this your new home sweet home! Interest Rate buy down available with preferred lender!!!
Set on a desirable homesite in Gainesville, this well cared for 5-bedroom, 4-bath home is ready to move in and enjoy. With 3,826 square feet of finished living space, this floor plan offers generous gathering spaces as well as comfortable private retreats. The kitchen was planned for both everyday meals and special occasions, with plenty of room to cook, serve, and connect. The main living areas are filled with natural light and provide an easy flow for hosting friends or enjoying quiet evenings at home. Step outside to approximately 1.17 acres, creating a comfortable setting for outdoor living and weekend gatherings. With parking available for multiple vehicles, the home provides flexible options for families and visitors. Located in Gainesville, this home is convenient to local schools, shopping, dining, and major commuter routes. After roughly 59 days on the market, this home remains a strong option in the area. With an asking price of $575,000, this property represents an appealing opportunity in the current market.

▾ Show more
5370 Shadow Walk Way - Map & Directions
view in Google Maps
Facts & features
School District Information
High School
Middle School
Elementary School
Additional Information about
None
Association
Yes
Association Fee
$800
Initiation Fee
$2,500
Association Fee Includes
Maintenance Grounds
Swimming
Community Features
Clubhouse
Lake
Playground
Pool
Sidewalks
Street Lights
Neighborhood Pool
Yes
Additional Information about
5370 Shadow Walk Way
County
Neighborhood
Year Built
2014
Appliances
Cooktop
Dishwasher
Disposal
Microwave
Oven (Wall)
Stainless Steel Appliance(s)
Architectural Style
Traditional
Basement
Bath Finished
Daylight
Exterior Entry
Finished
Full
Interior Entry
Construction Materials
Concrete
Other
Cooling
Ceiling Fan(s)
Central Air
Dining Room Features
Separate Room
Fireplace Features
Factory Built
Living Room
Flooring
Carpet
Other
Tile
Heating
Central
Heat Pump
Home Warranty
No
Interior Features
Rear Stairs
Split Bedroom Plan
Tray Ceiling(s)
Walk-In Closet(s)
Kitchen Features
Breakfast Area
Breakfast Room
Kitchen Island
Solid Surface Counters
Walk-in Pantry
Laundry Features
In Hall,Upper Level
Levels
Three Or More
Financing Available
Cash
Conventional
FHA
VA Loan
Other Structures
Workshop
Patio and Porch Features
Deck
Patio
Selling Status
Resale
Roof
Composition
Rooms
Bonus Room
Foyer
Laundry
Office
Security Features
Smoke Detector(s)
Sewer Type
Septic Tank
Total Finished Area
3,826
Total Fire Places
1
Utilities
Electricity Available
High Speed Internet
Phone Available
Water Available
Water Source
Public
Window Features
Storm Window(s)
Finished Basement
Yes
Land Information
Lot Size
1 to 2 Acres
Lot Features
Cul-De-Sac
Lot Size Estimated
1.17
Fencing
Fenced
Wood
View
City
Garages and Parking Information
Parking Total
2
Parking Features
Attached
Garage
Garage Door Opener
Kitchen Level
Tax Information
Taxes
$4,887
Tax Year
2025
Tax ID Number
15029B000182
▾ Show more
listed by real estate agent linda custer and atlanta communities