Back

5316 Milford Drive

Gainesville, GA 30507

The Rains Team
call for more info
404-620-4571
Ask a Question
Send to a Friend
Schedule a Showing
Request More Info
More Homes In
Ponderosa Farms
5283 Baymont Drive, Gainesville
5284 Baymont Drive, Gainesville
5511 Tullis Drive, Gainesville
Smart Mortgage Options
Dalton Carter
Lender
Lic. 1566538
Office:
Direct: 678-425-4140
AP Mortgage
340 Jesse Jewell Parkway
Suite 500A
Gainesville, GA 30501
Apply for a Loan
For Sale
MLS Number 10779600
5 Bedrooms
3 Bathrooms
0 Half Baths
2,535 Square Feet *estimated
Summary of 5316 Milford Drive
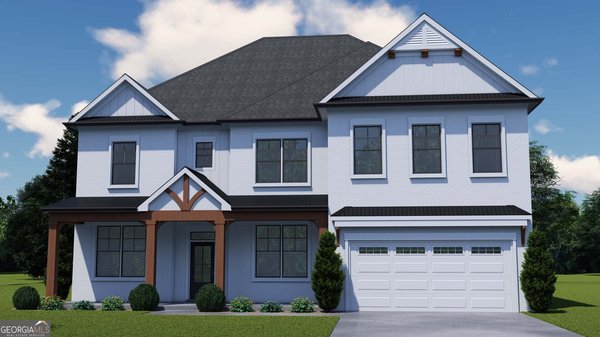
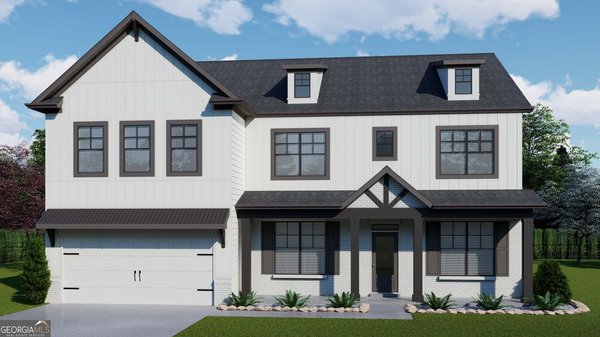
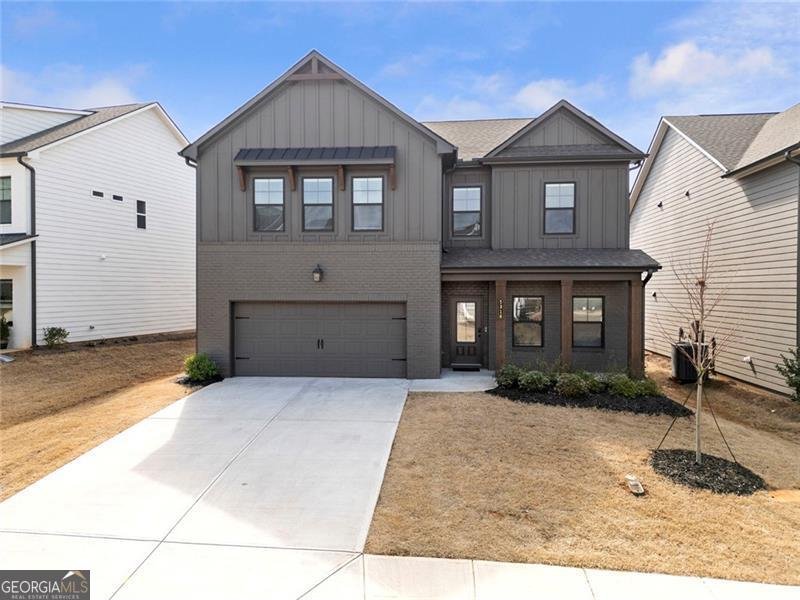
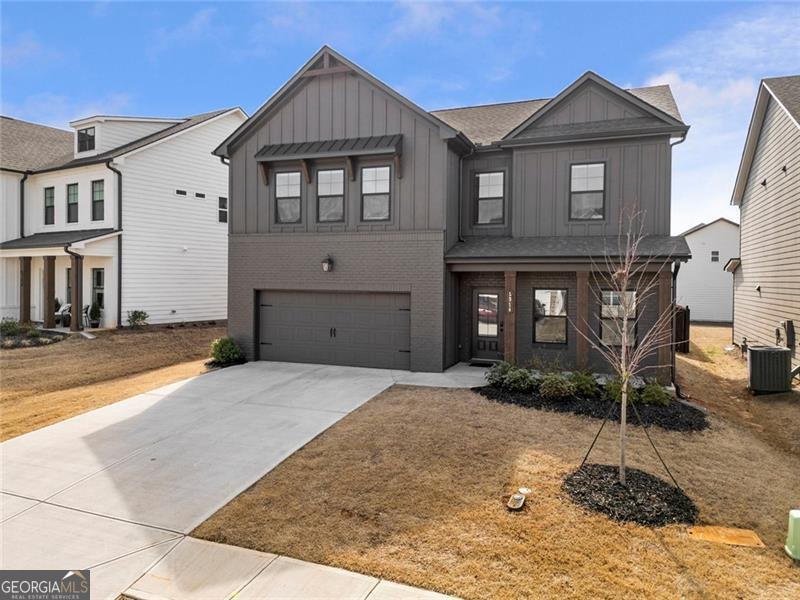
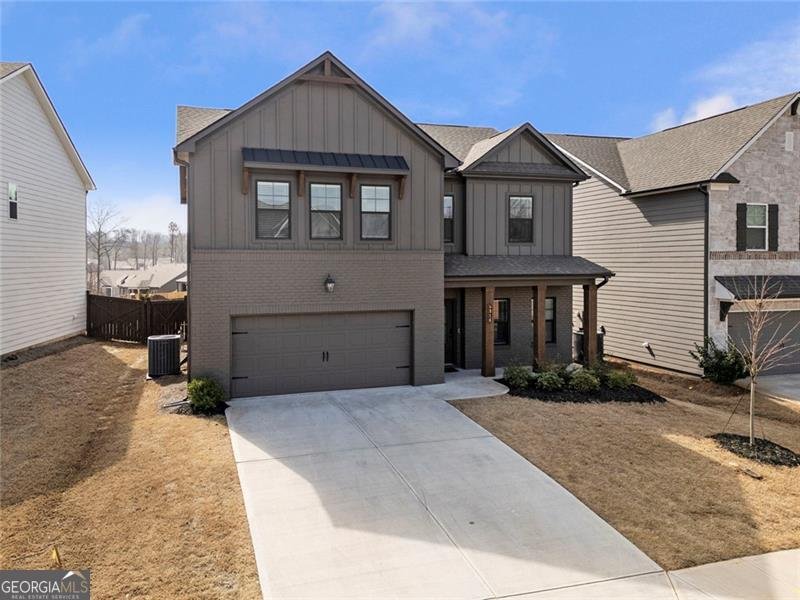
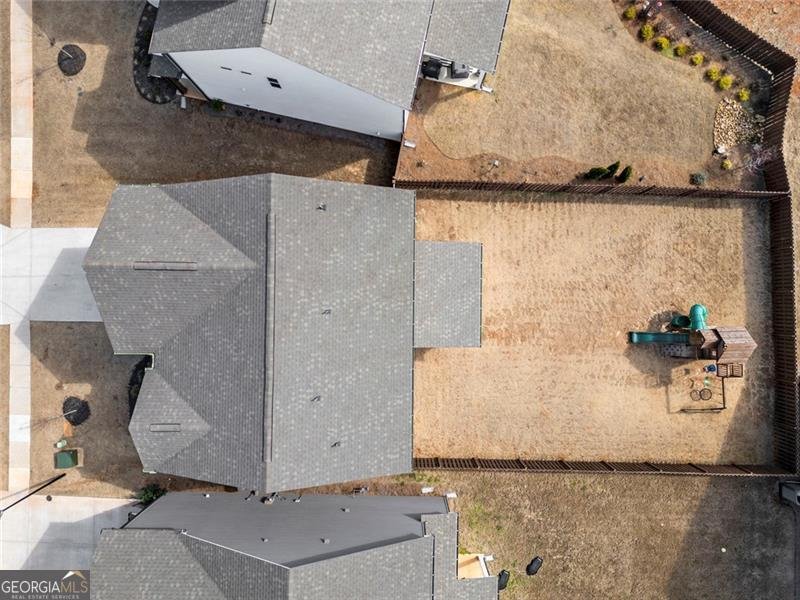
*Seller Offering $10,000 for a rate buy down or closing! Your choice!* Nestled between Braselton and Flowery Branch, just minutes from Chateau Elan and Lake Lanier. This spacious 5-bedroom, 3 full bath home features a thoughtfully designed open-concept layout filled with plenty of natural light, wow-factor finishes, and upgrades. The family room Boasts High Decorative Beam Ceilings and shiplap fireplace opening to the beautifully appointed kitchen with a large island, elegant countertops, abundant cabinetry, and a walk-in pantry making family time and hosting effortless. Picture perfect cozy Covered Patio and private fenced backyard. Bedroom/Flex Room on Main Level with Full Bathroom. Iron Spindles Leading Upstairs to the expansive primary suite serving as a true retreat complete with high beam ceilings, oversized walk-in closet, and spa like restroom. 3 oversized secondary bedrooms with walk in closets, a generously sized Loft-Media Room, offering comfort and flexibility for any lifestyle. Home includes Smart House package. In the Highly sought after Cherokee Bluff/Chestnut Mountain School district. This home truly has it all upscale living with family appeal! A rare find that does not disappoint! Why wait?
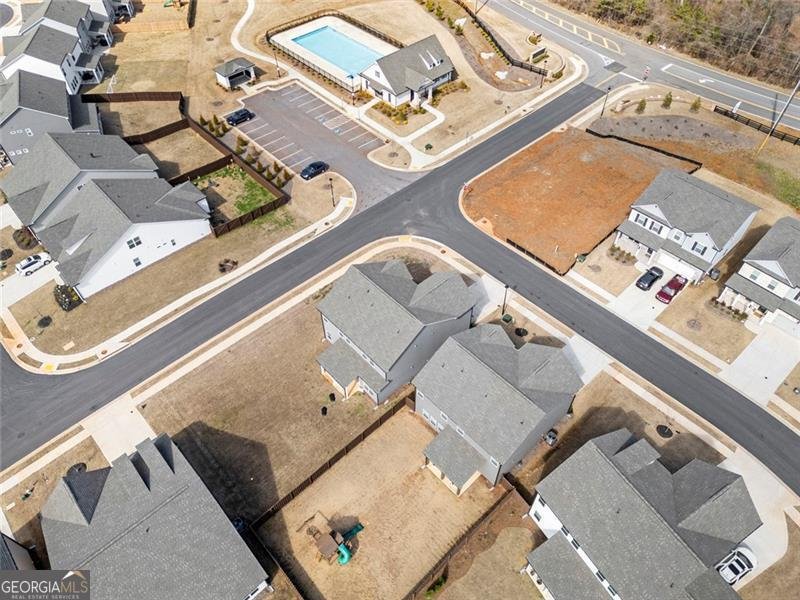
Welcome to 5316 Milford Drive in Ponderosa Farms, where this thoughtfully designed 5-bed, 3-bath home is ready for its next chapter. With 2,535 square feet of finished living space, this floor plan offers generous gathering spaces as well as comfortable private retreats. A bright, open kitchen offers generous workspace, storage, and a direct view into the main gathering spaces. The main living areas are filled with natural light and provide an easy flow for hosting friends or enjoying quiet evenings at home. Step outside to approximately 0.25 acres, creating a comfortable setting for outdoor living and weekend gatherings. Practical parking available for multiple vehicles makes everyday living easier for households with multiple vehicles. Ponderosa Farms offers a well established community setting in Gainesville with convenient access to local shopping, dining, and major routes. With approximately 39 days on the market, this home is well positioned for the next owner. Currently offered at $464,900, this home delivers a strong combination of space, condition, and location.
Show more
5316 Milford Drive - Map & Directions
view in Google Maps
Facts & features
School District Information
High School
Middle School
Elementary School
Additional Information about
Ponderosa Farms
Association
Yes
Association Fee
$650
Initiation Fee
$625
Association Fee Includes
Maintenance Grounds
Swimming
Tennis
Community Features
Pickleball Court(s)
Playground
Pool
Sidewalks
Street Lights
Neighborhood Pool
Yes
Additional Information about
5316 Milford Drive
County
Neighborhood
Year Built
2024
Appliances
Dishwasher
Disposal
Electric Water Heater
Gas Water Heater
Oven/Range (Combo)
Architectural Style
Traditional
Foundation
Slab
Construction Materials
Brick
Wood Siding
Cooling
Central Air
Dining Room Features
Seats 12+,Separate Room
Fireplace Features
Factory Built
Family Room
Flooring
Hardwood
Laminate
Heating
Central
Forced Air
Home Warranty
Yes
Interior Features
Double Vanity
High Ceilings
Separate Shower
Kitchen Features
Breakfast Area
Breakfast Bar
Kitchen Island
Walk-in Pantry
Laundry Features
In Hall,Upper Level
Levels
Two
Financing Available
Cash
Conventional
FHA
USDA Loan
VA Loan
Selling Status
Resale
Rooms
Family Room
Foyer
Security Features
Smoke Detector(s)
Sewer Type
Public Sewer
Total Finished Area
2,535
Total Fire Places
1
Utilities
Electricity Available
Natural Gas Available
Phone Available
Sewer Available
Water Source
Public
Window Features
Double Pane Windows
Land Information
Lot Size
Less than .5 Acres
Lot Features
None
Lot Size Estimated
0.25
Fencing
Back Yard
Fenced
Garages and Parking Information
Parking Total
2
Parking Features
Attached
Garage
Garage Door Opener
Kitchen Level
Tax Information
Taxes
$4,563
Tax Year
2025
Tax ID Number
15038 000266
Show more
listed by real estate agent sherri brown and virtual properties realty.com