Back

1057 Riverside Drive

Gainesville, GA 30501

The Rains Team
call for more info
404-620-4571
Ask a Question
Send to a Friend
Schedule a Showing
Request More Info
More Homes In
Reserve At Riverside
1049 Riverside Drive, Gainesville
1053 Riverside Drive, Gainesville
Smart Mortgage Options
Dalton Carter
Lender
Lic. 1566538
Office:
Direct: 678-425-4140
AP Mortgage
340 Jesse Jewell Parkway
Suite 500A
Gainesville, GA 30501
Apply for a Loan
For Sale
MLS Number 10870179
4 Bedrooms
3 Bathrooms
1 Half Baths
2,325 Square Feet *estimated
Summary of 1057 Riverside Drive
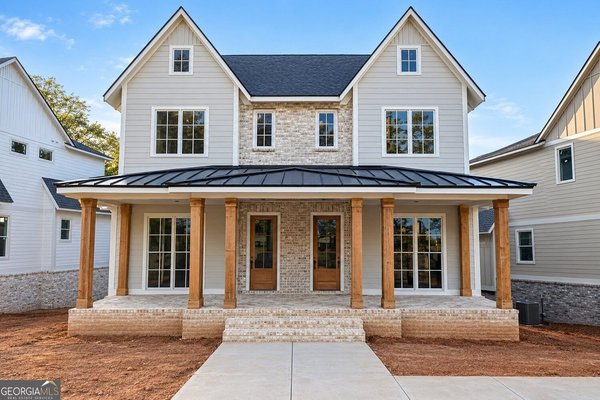
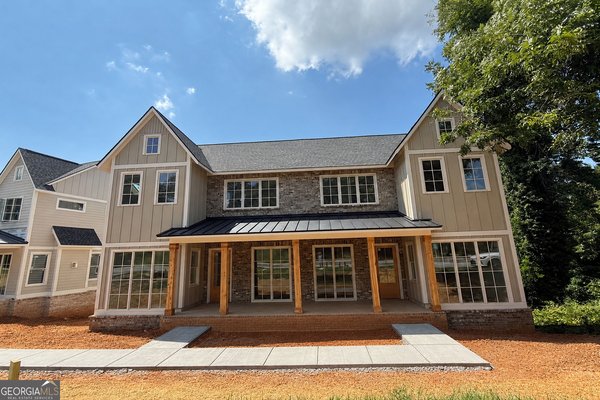
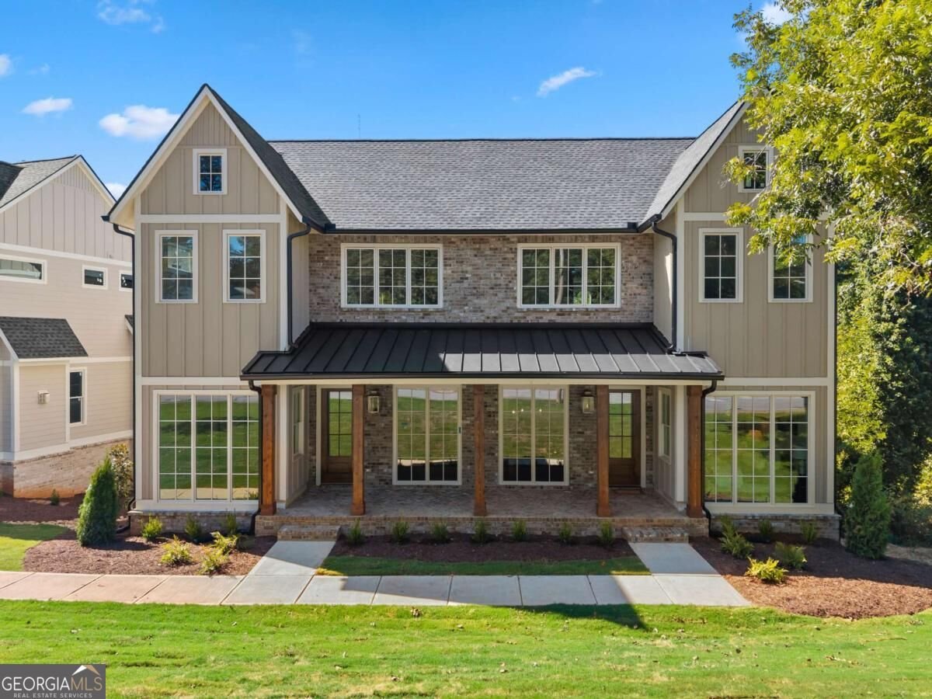
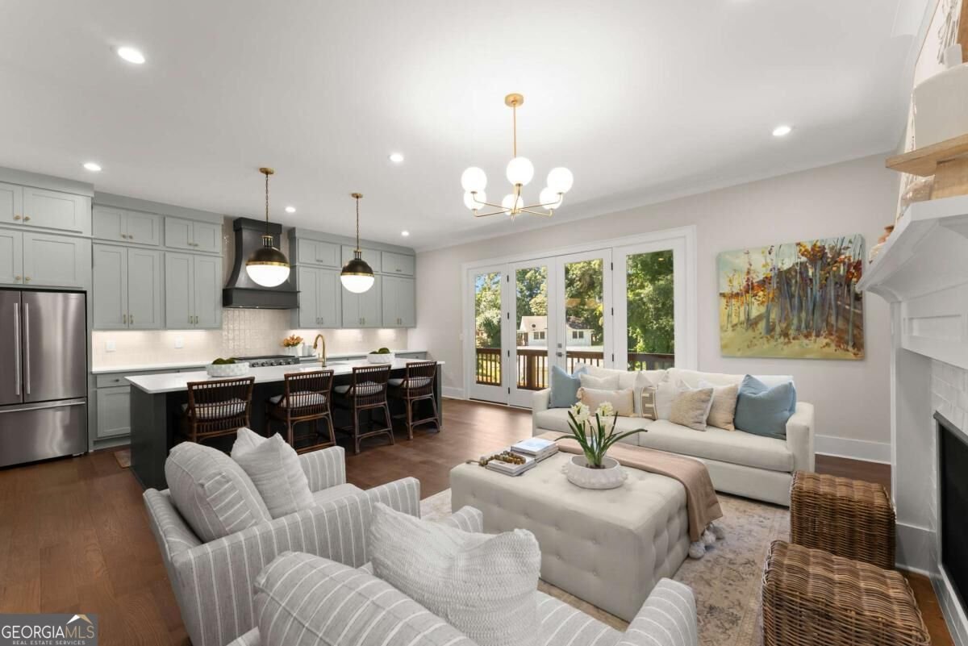
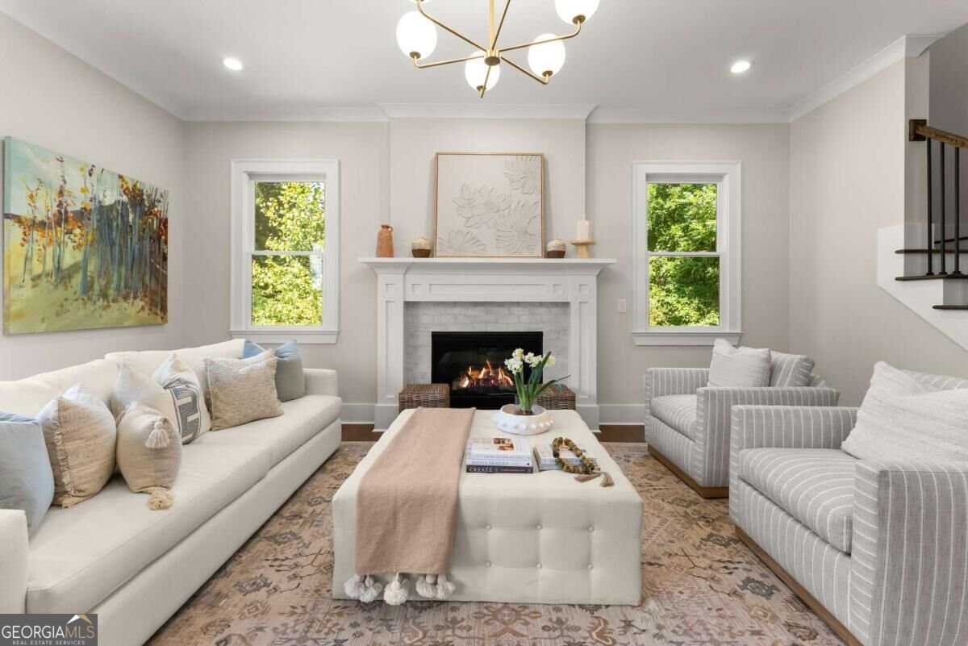
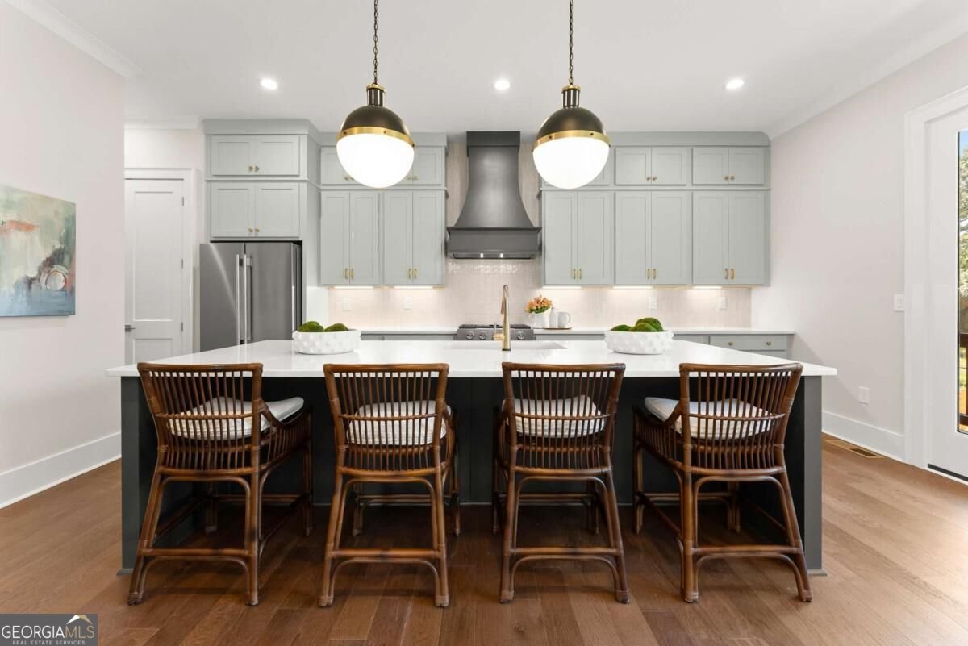
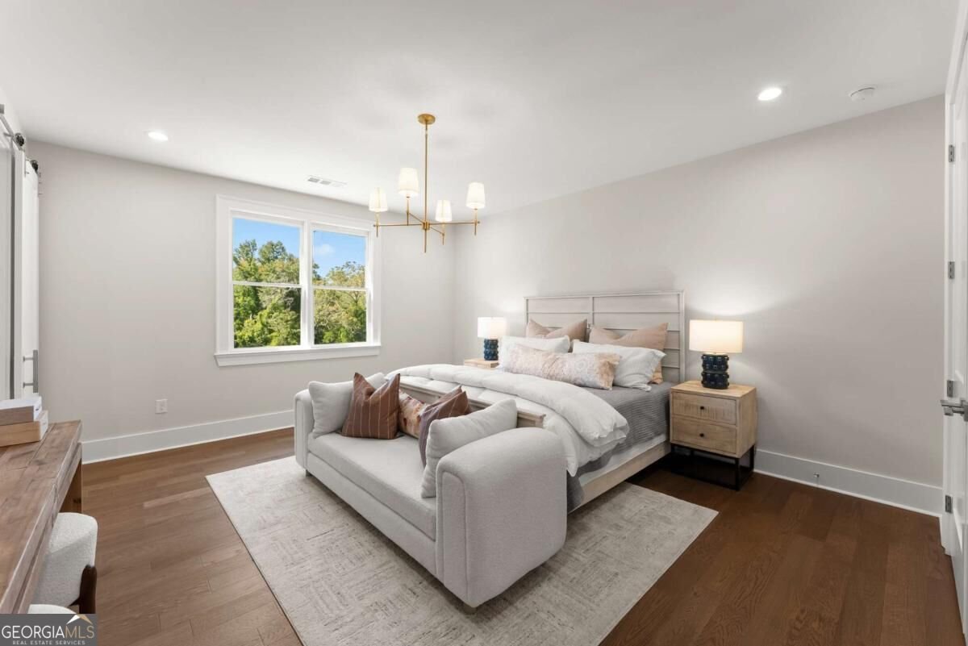
Set along prestigious Riverside Drive, this exclusive enclave of just eight luxury townhomes offers elevated, low-maintenance living in one of Gainesville's most desirable locations, where timeless architecture, exceptional craftsmanship and designer-selected finishes come together. From the brick and Hardie plank exterior with cedar columns to the covered front porch glowing with gas lanterns, every detail is thoughtfully curated. Inside, soaring ceilings, casement windows, and hardwood and tile flooring throughout (no carpet) create a refined, light-filled interior. Hand-selected finishes include Visual Comfort lighting, distinctive wall treatments, quartz countertops throughout, finely crafted cabinetry and tailored built-in closets. The beautiful, highly functional kitchen offers abundant cabinetry and a high-end KitchenAid appliance package, while a dedicated butler's pantry adds prep and storage space and connects effortlessly to the dining room, perfect for entertaining. The main level also offers a bedroom with private full bath, a half bath, and an inviting living area anchored by a fireplace. A side-by-side two-car garage adds everyday convenience, and an elevator shaft is already incorporated, giving the future owner the option to install an elevator. The unfinished basement offers flexibility for storage, a home gym, workshop or additional flex space. Outdoor living is equally considered with a covered front porch, rear deck, and dedicated green space for pets. An extensive landscape plan, including an 8-foot privacy fence, adds seclusion within the community, and a walkway to Riverside Drive makes an evening stroll or daily steps effortless. Elegant without feeling overstated, traditional with a fresh, current point of view, these residences pair high-quality materials and sophisticated design with an exceptional Riverside Drive location.
Welcome to this beautifully maintained 4-bedroom, 3-bath home in the sought after Reserve At Riverside community of Gainesville. Thoughtfully planned, the interior provides 2,325 square feet of finished living space with an open, livable feel from room to room. The kitchen was planned for both everyday meals and special occasions, with plenty of room to cook, serve, and connect. Open concept living and dining spaces create a comfortable setting for gatherings of all kinds. The outdoor areas offer a comfortable extension of the living space, perfect for casual evenings or weekend fun. The property includes parking available for multiple vehicles, offering convenience for residents and guests. Residents of Reserve At Riverside enjoy a blend of neighborhood charm and easy access to everyday conveniences. Recently listed and already on many buyers radar, this home is a fresh opportunity. Currently offered at $899,000, this home delivers a strong combination of space, condition, and location.
▾ Show more
1057 Riverside Drive - Map & Directions
view in Google Maps
Facts & features
School District Information
High School
Middle School
Elementary School
Additional Information about
Reserve At Riverside
Association
Yes
Association Fee
$3,600
Initiation Fee
$600
Association Fee Includes
Maintenance Grounds
Community Features
Sidewalks
Walk To Schools
Walk To Shopping
Additional Information about
1057 Riverside Drive
County
Neighborhood
Year Built
2026
Appliances
Dishwasher
Gas Water Heater
Microwave
Refrigerator
Tankless Water Heater
Architectural Style
Brick Front
Traditional
Basement
Finished
Full
Interior Entry
Construction Materials
Concrete
Cooling
Ceiling Fan(s)
Dining Room Features
Separate Room
Exterior Features
Balcony
Fireplace Features
Family Room
Flooring
Laminate
Tile
Heating
Central
Home Warranty
Yes
Interior Features
Double Vanity
Master On Main Level
Walk-In Closet(s)
Kitchen Features
Kitchen Island
Pantry
Solid Surface Counters
Levels
Three Or More
Patio and Porch Features
Deck
Patio
Selling Status
Under Construction
Roof
Composition,Metal
Rooms
Foyer
Great Room
Other
Security Features
Smoke Detector(s)
Sewer Type
Public Sewer
Total Finished Area
2,325
Total Fire Places
1
Utilities
Cable Available
Electricity Available
High Speed Internet
Natural Gas Available
Phone Available
Sewer Available
Underground Utilities
Water Available
Water Source
Public
Window Features
Double Pane Windows
Finished Basement
Yes
Master on the Main
Yes
Land Information
Lot Size
Less than .5 Acres
Lot Features
City Lot
View
City
Garages and Parking Information
Parking Total
2
Parking Features
Garage
Side/Rear Entrance
Tax Information
Taxes
$1
Tax Year
2026
Tax ID Number
0.0
▾ Show more
listed by real estate agent dani burns and keller williams lanier partners