Back

5723 Ridgewater Circle

Gainesville, GA 30506

The Rains Team
call for more info
404-620-4571
Ask a Question
Send to a Friend
Schedule a Showing
Request More Info
More Homes In
Ridgewater On Lanier
5804 Ridgewater Circle, Gainesville
Smart Mortgage Options
Dalton Carter
Lender
Lic. 1566538
Office:
Direct: 678-425-4140
AP Mortgage
340 Jesse Jewell Parkway
Suite 500A
Gainesville, GA 30501
Apply for a Loan
For Sale
MLS Number 10869831
7 Bedrooms
5 Bathrooms
1 Half Baths
5,475 Square Feet *estimated
Summary of 5723 Ridgewater Circle
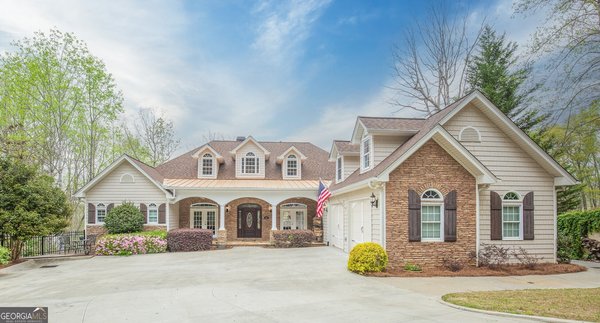
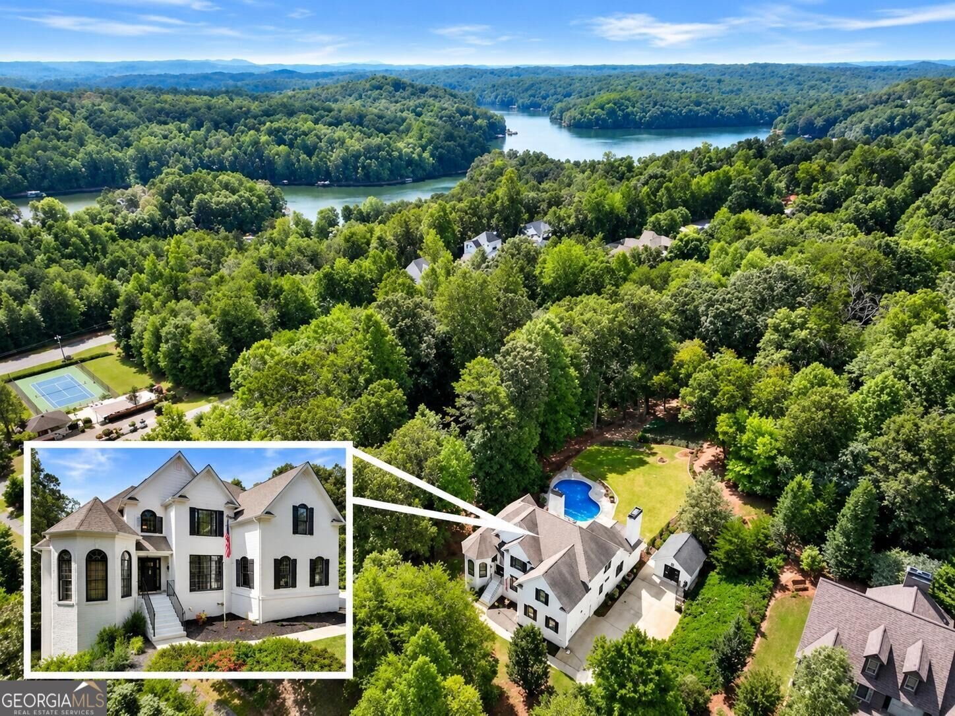
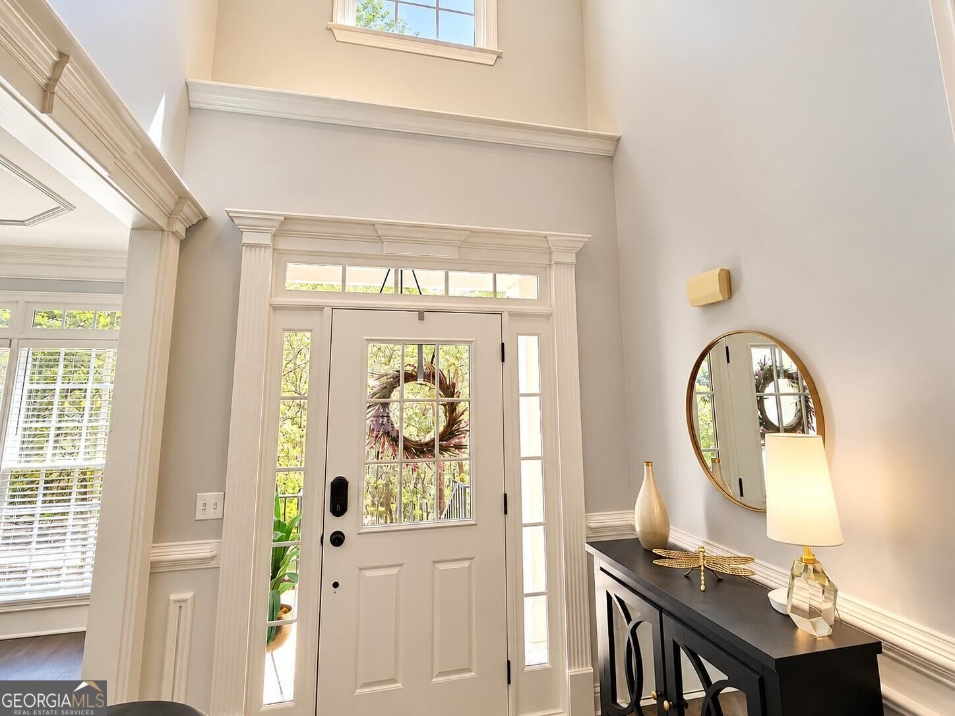
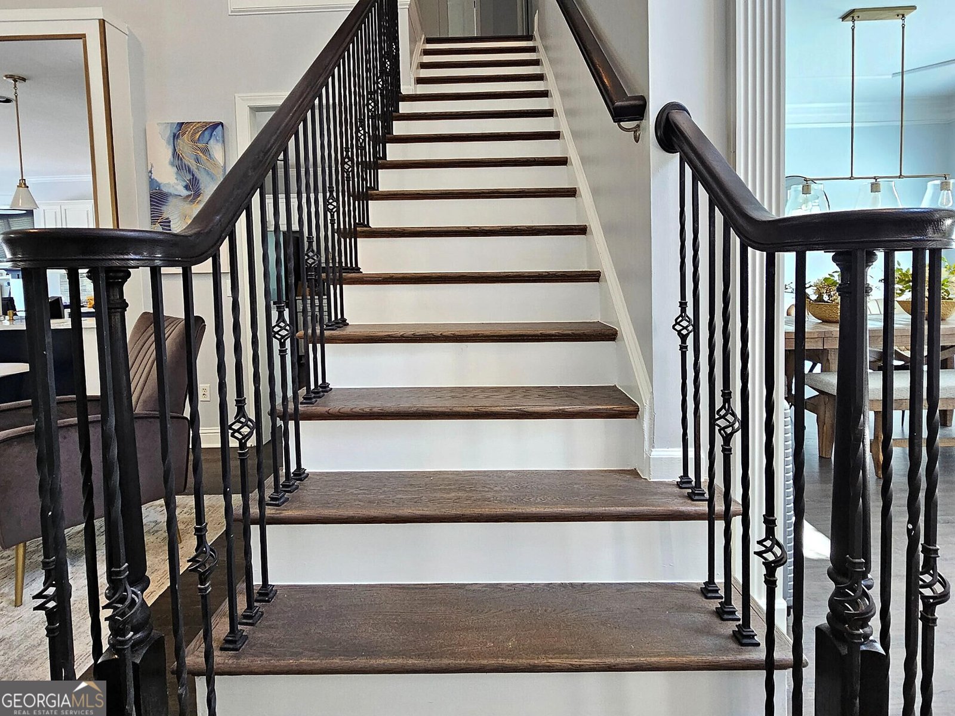
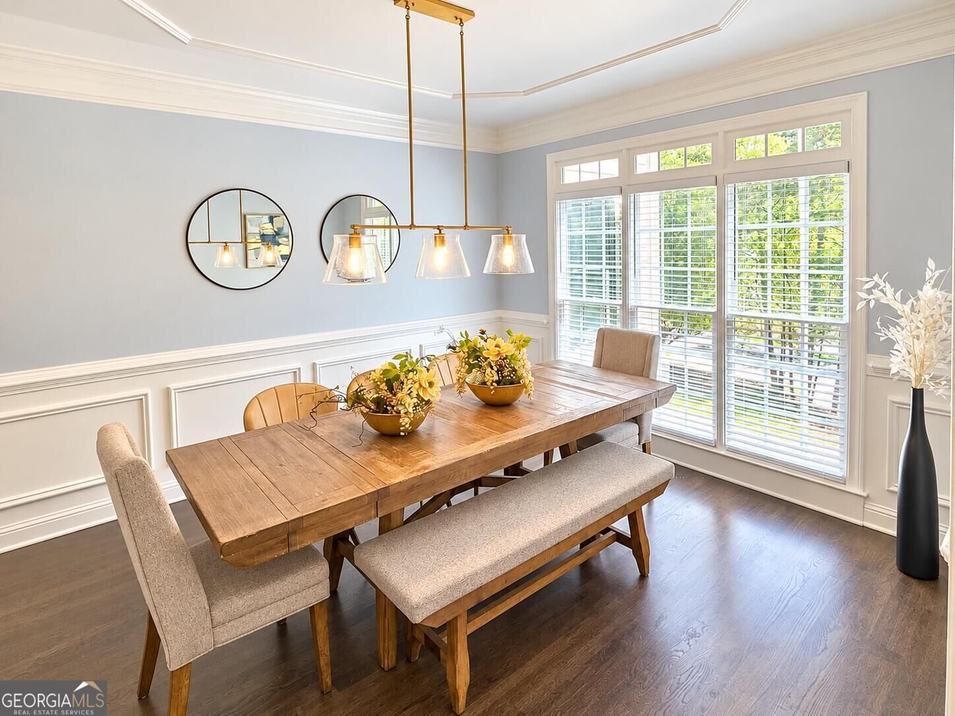
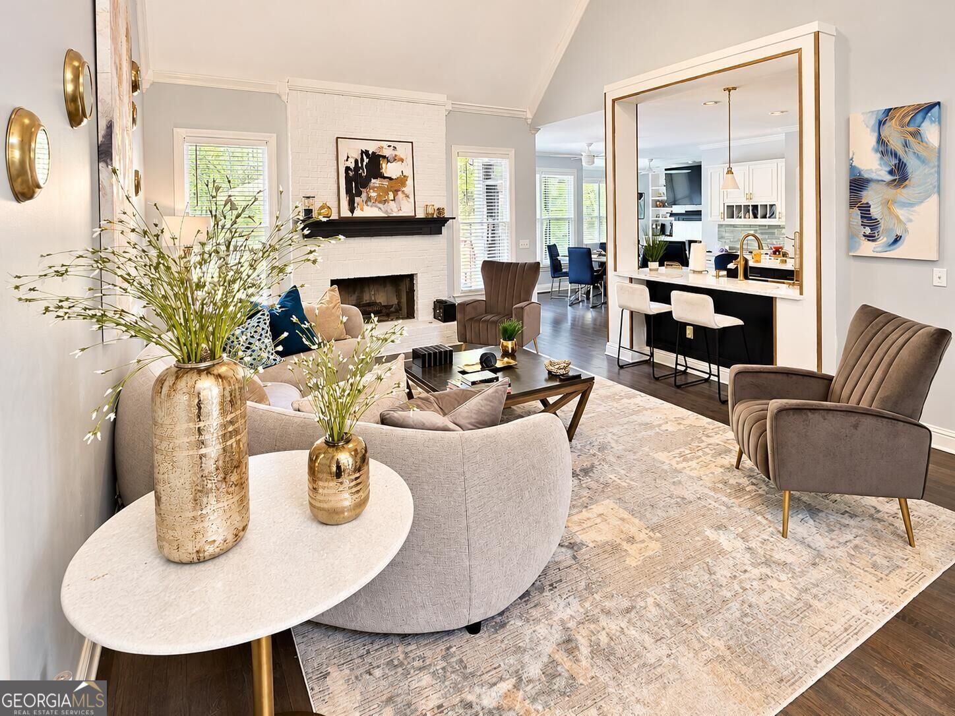
EXCEPTIONAL LUXURY ESTATE | RIDGEWATER ON LANIER | GAINESVILLE, GA Experience the perfect blend of luxury, elegance, and resort-style living in this extraordinary 7-bedroom, 5.5-bath residence offering 5,475 square feet of beautifully designed living space on a spacious 0.76-acre lot in the desirable Ridgewater on Lanier community. Thoughtfully designed for both sophisticated entertaining and everyday comfort, this impressive home delivers exceptional space, versatility, and upscale finishes throughout. Step inside to discover gorgeous hardwood floors, fresh interior paint, an elegant kitchen featuring quartz countertops, and an expansive main-level primary suite offering comfort and convenience. Two dedicated laundry rooms and an oversized two-car garage add practicality to this remarkable property. The fully finished basement transforms the home into a private entertainment retreat, featuring a dedicated movie room, game room, and fitness area. Outdoors, escape to your own backyard paradise with a stunning private saltwater swimming pool surrounded by a beautiful epoxy-finished deck offering ample space for relaxing, entertaining, and enjoying Georgia's warmer months. **A RARE OPPORTUNITY: Offered fully furnished with no rental restrictions**, providing outstanding flexibility for a primary residence, second home, or potential investment property. Residents of Ridgewater on Lanier enjoy access to exceptional community amenities, including Lake Lanier access, tennis courts, a community swimming pool, and a dock. Conveniently located near Gainesville, Dawsonville, GA 400, North Georgia Premium Outlets, shopping, dining, and outdoor recreation. Whether you're seeking a luxurious family residence, an entertainer's dream, or a versatile property with exceptional lifestyle appeal, this home truly delivers.
Welcome home to this spacious 7-bed, 5-bath residence nestled in Ridgewater On Lanier in Gainesville, GA. Inside, the home offers 5,475 square feet of finished living space, giving plenty of room for everyday living and easy entertaining. The kitchen was planned for both everyday meals and special occasions, with plenty of room to cook, serve, and connect. A central family room and dining area provide a welcoming place to unwind, gather, and enjoy time together. Outside, the property offers approximately 0.77 acres, giving ample room to relax, play, or plan future outdoor projects. With parking available for multiple vehicles, the home provides flexible options for families and visitors. Ridgewater On Lanier offers a well established community setting in Gainesville with convenient access to local shopping, dining, and major routes. On the market for about 4 days, this home offers an excellent opportunity in Gainesville. At $1,194,900, this home is well positioned for buyers seeking value in Gainesville.
▾ Show more
5723 Ridgewater Circle - Map & Directions
view in Google Maps
Facts & features
School District Information
High School
Middle School
Elementary School
Additional Information about
Ridgewater On Lanier
Association
Yes
Association Fee
$500
Association Fee Includes
Facilities Fee
Swimming
Tennis
Community Features
Pool
Tennis Court(s)
Neighborhood Tennis
Yes
Neighborhood Pool
Yes
Additional Information about
5723 Ridgewater Circle
County
Neighborhood
Year Built
2005
Appliances
Convection Oven
Cooktop
Dishwasher
Disposal
Dryer
Gas Water Heater
Ice Maker
Microwave
Refrigerator
Stainless Steel Appliance(s)
Tankless Water Heater
Washer
Water Softener
Architectural Style
Brick/Frame
European
Basement
Bath Finished
Concrete
Exterior Entry
Finished
Interior Entry
Construction Materials
Brick
Wood Siding
Cooling
Central Air
Gas
Window Unit(s)
Exterior Features
Balcony,Water Feature
Flooring
Hardwood
Tile
Heating
Central
Home Warranty
No
Interior Features
Attic Expandable
Double Vanity
High Ceilings
In-Law Floorplan
Master On Main Level
Pulldown Attic Stairs
Rear Stairs
Tile Bath
Vaulted Ceiling(s)
Walk-In Closet(s)
Whirlpool Bath
Laundry Features
In Hall
Levels
Three Or More
Financing Available
1031 Exchange
Cash
Conventional
FHA
Other
VA Loan
Selling Status
Updated/Remodeled
Roof
Composition
Rooms
Exercise Room
Family Room
Foyer
Game Room
Laundry
Media Room
Office
Sewer Type
Septic Tank
Total Finished Area
5,475
Total Fire Places
1
Utilities
Cable Available
Electricity Available
High Speed Internet
Propane
Sewer Available
Water Available
Water Source
Public
Finished Basement
Yes
Master on the Main
Yes
Land Information
Lot Size
.5 to 1 Acre
Lot Features
Private
Lot Size Estimated
0.77
View
Seasonal View
Garages and Parking Information
Parking Total
2
Parking Features
Attached
Tax Information
Taxes
$3,265
Tax Year
2025
Tax ID Number
10011B000055
▾ Show more
listed by real estate agent xavier morales and beycome brokerage realty llc