Back

6420 Hickory Branch Drive

Hoschton, GA 30548

The Rains Team
call for more info
404-620-4571
Ask a Question
Send to a Friend
Schedule a Showing
Request More Info
More Homes In
Reunion Country Club
6308 Hickory Branch Drive, Hoschton
6634 Stag Leap Lane, Hoschton
7530 Grand Reunion Drive, Hoschton
Smart Mortgage Options
Dalton Carter
Lender
Lic. 1566538
Office:
Direct: 678-425-4140
AP Mortgage
340 Jesse Jewell Parkway
Suite 500A
Gainesville, GA 30501
Apply for a Loan
For Sale
MLS Number 10871261
4 Bedrooms
2 Bathrooms
1 Half Baths
Square Footage Not Provided
Summary of 6420 Hickory Branch Drive
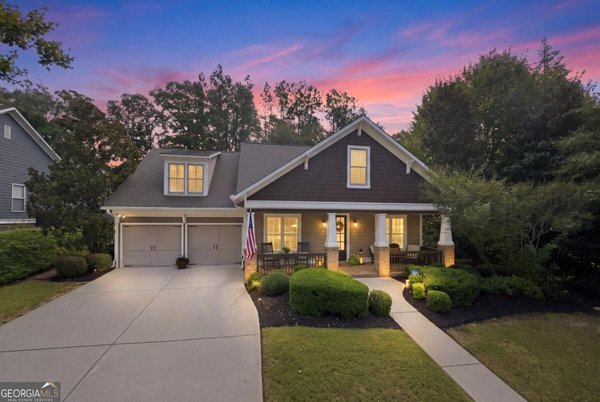
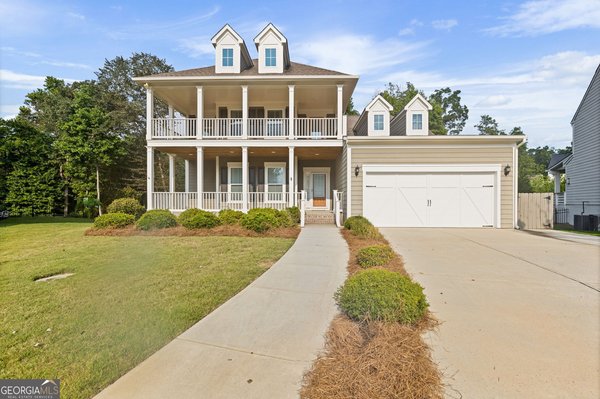
Golf-course living in sought-after Reunion Country Club! This beautifully maintained 4-bedroom, 2.5-bath home (2,884 sqft, built 2016) welcomes you with double front porches and an open-concept main level made for entertaining. The kitchen features an island, pantry, and breakfast bar flowing into the family room with gas fireplace. Upstairs, the primary suite offers double vanities and his-and-hers closets, plus three generous bedrooms and a convenient upper-level laundry. Enjoy coffered and tray ceilings, crown molding, and peaceful outdoor living surrounded by mature landscaping. Reunion amenities include a championship golf course, resort-style pool, tennis and pickleball courts, fitness center, walking trails, and an active social calendar - minutes from shopping, dining, and Cherokee Bluff schools.
Welcome home to this spacious 4-bed, 2-bath residence nestled in Reunion Country Club in Hoschton, GA. An open and comfortable floor plan makes it easy to relax, work, and entertain. The kitchen was planned for both everyday meals and special occasions, with plenty of room to cook, serve, and connect. A central family room and dining area provide a welcoming place to unwind, gather, and enjoy time together. The outdoor space includes approximately 0.26 acres, ideal for gardening, outdoor activities, or simply enjoying the seasons. The property includes parking available for multiple vehicles, offering convenience for residents and guests. Residents of Reunion Country Club enjoy a blend of neighborhood charm and easy access to everyday conveniences. After roughly 103 days on the market, this home remains a strong option in the area. At $624,500, this home is well positioned for buyers seeking value in Hoschton.
▾ Show more
6420 Hickory Branch Drive - Map & Directions
view in Google Maps
Facts & features
School District Information
High School
Middle School
Elementary School
Additional Information about
Reunion Country Club
Association
Yes
Association Fee
$1,200
Initiation Fee
$1,200
Association Fee Includes
Swimming
Tennis
Community Features
Clubhouse
Fitness Center
Golf
Park
Pickleball Court(s)
Playground
Pool
Sidewalks
Swim Team
Tennis Court(s)
Neighborhood Tennis
Yes
Neighborhood Golf
Yes
Neighborhood Pool
Yes
Additional Information about
6420 Hickory Branch Drive
County
Neighborhood
Year Built
2016
Appliances
Cooktop
Dishwasher
Disposal
Microwave
Oven (Wall)
Architectural Style
Traditional
Foundation
Slab
Construction Materials
Concrete
Cooling
Ceiling Fan(s)
Central Air
Exterior Features
Balcony
Fireplace Features
Family Room
Gas Log
Gas Starter
Flooring
Carpet
Other
Tile
Heating
Central
Home Warranty
No
Interior Features
Double Vanity
High Ceilings
Pulldown Attic Stairs
Tray Ceiling(s)
Walk-In Closet(s)
Kitchen Features
Breakfast Area
Breakfast Bar
Kitchen Island
Pantry
Laundry Features
Other,Upper Level
Levels
Two
Financing Available
1031 Exchange
Cash
Conventional
FHA
VA Loan
Patio and Porch Features
Patio
Screened
Selling Status
Resale
Roof
Composition
Rooms
Family Room
Laundry
Loft
Other
Security Features
Carbon Monoxide Detector(s)
Smoke Detector(s)
Sewer Type
Public Sewer
Total Fire Places
1
Utilities
Cable Available
Electricity Available
Natural Gas Available
Phone Available
Sewer Available
Underground Utilities
Water Available
Water Source
Public
Window Features
Double Pane Windows
Land Information
Lot Size
Less than .5 Acres
Lot Features
Level
Private
Lot Size Estimated
0.26
Fencing
Back Yard
Fenced
Privacy
Wood
Water Front Features
No Dock Or Boathouse
Garages and Parking Information
Parking Total
2
Parking Features
Attached
Garage
Garage Door Opener
Kitchen Level
Storage
Tax Information
Taxes
$5,428
Tax Year
2025
Tax ID Number
15-0041D-00-305
▾ Show more
listed by real estate agent tammie l lunsford and live property group real estate