Back

204 Mitculler Court

Kathleen, GA 31047

The Rains Team
call for more info
404-620-4571
Ask a Question
Send to a Friend
Schedule a Showing
Request More Info
Smart Mortgage Options
Dalton Carter
Lender
Lic. 1566538
Office:
Direct: 678-425-4140
AP Mortgage
340 Jesse Jewell Parkway
Suite 500A
Gainesville, GA 30501
Apply for a Loan
For Sale
MLS Number 10695846
4 Bedrooms
3 Bathrooms
0 Half Baths
3,877 Square Feet *estimated
Summary of 204 Mitculler Court
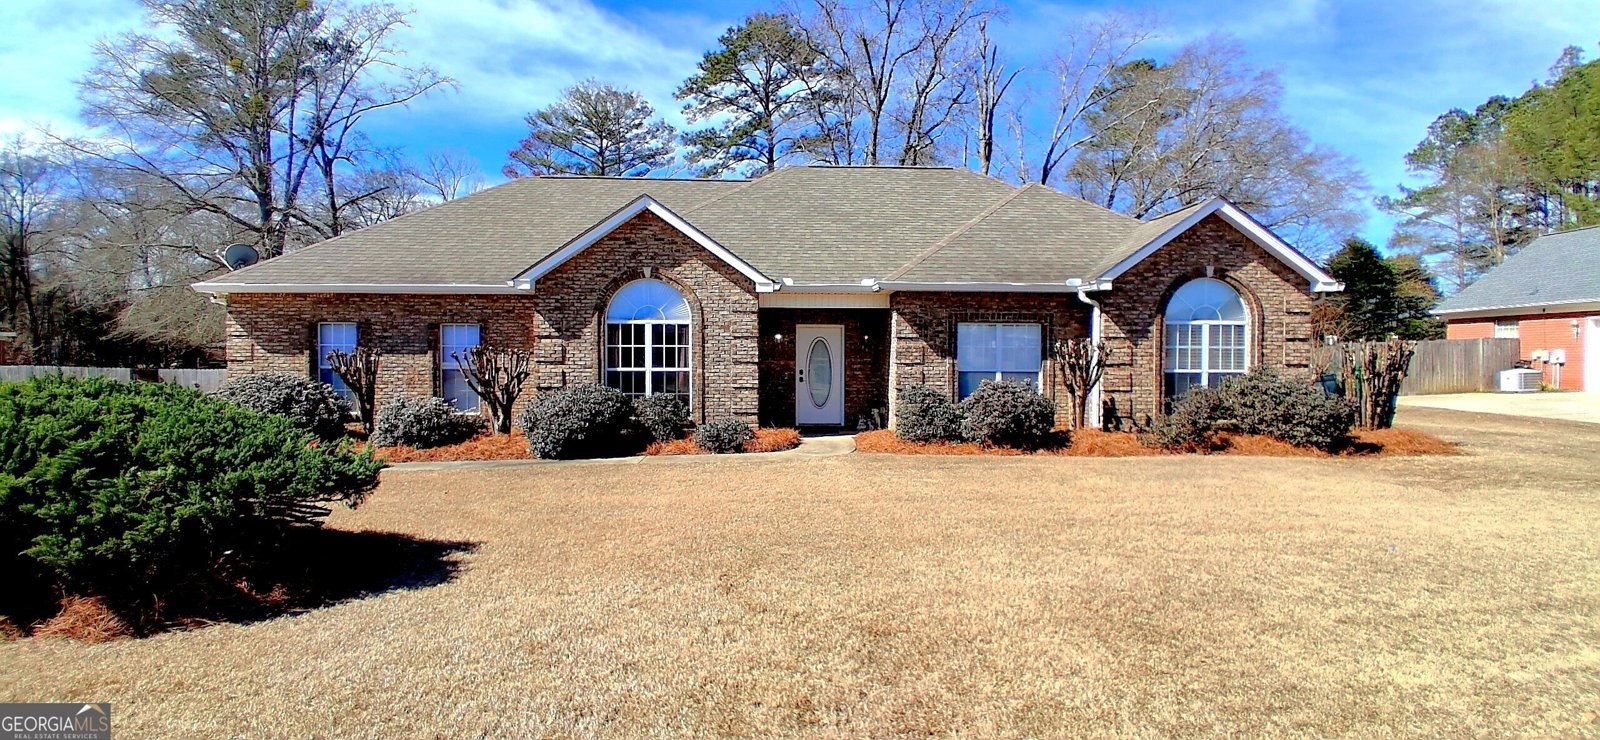



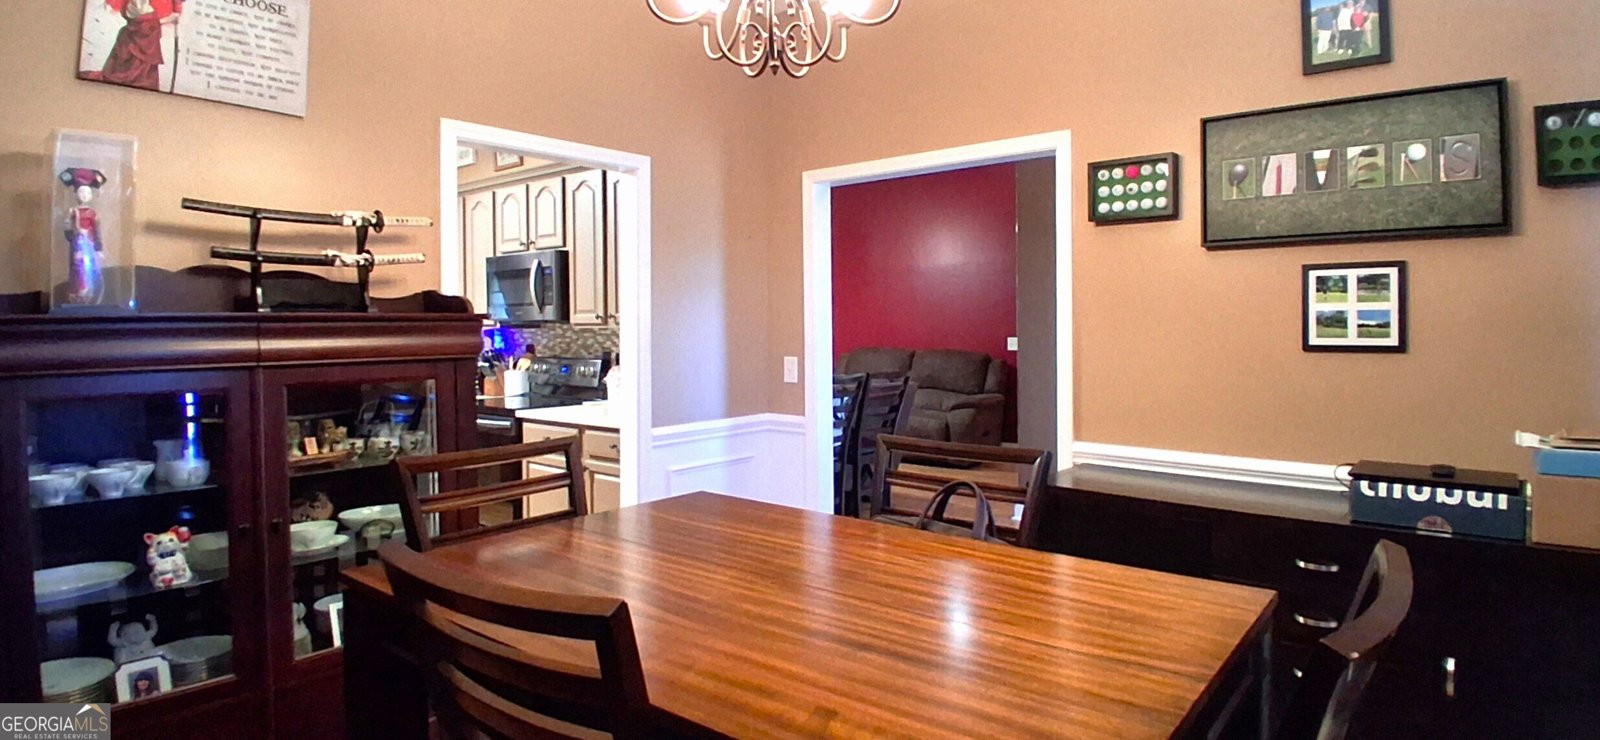
RELAUNCHED * NEW PRICE * SELLER CONCESSIONS AVAILABLE WITH ACCEPTABLE OFFER! A recent professional appraisal provided updated square footage measurements, and the seller has proactively adjusted pricing to create one of the best value opportunities currently available in Kathleen's highly desirable Southern Trace subdivision. This spacious all-brick home offers approximately 3,531 square feet, 4 bedrooms, 3 full bathrooms, and an exceptionally versatile floor plan designed to adapt to a variety of lifestyles. Whether you need dedicated work-from-home space, guest accommodations, hobby areas, or multiple gathering spaces, this home offers flexibility that's increasingly difficult to find. One of the home's standout features is the rare dual primary suite layout, including a stunning oversized owner's suite completed during a major 2023 renovation. Designed as a true private retreat, the suite features **two separate walk-in closets**, including one exceptionally large dressing closet with abundant storage. The luxurious en-suite bath offers a custom walk-in tile shower, dual vanities, and a dedicated custom makeup/vanity station that adds both elegance and everyday functionality. Inside, you'll find multiple living and entertaining spaces including a formal dining room, spacious great room, open kitchen, sunroom, oversized laundry room, and a large flex room that can easily serve as a home office, library, media room, fitness area, game room, studio, or additional living space. Major recent improvements include a new roof, new HVAC system, and the substantial 2023 expansion that added the oversized owner's suite, an attached two-car garage, and additional living space. Outside, the property continues to impress with a large, level, privacy-fenced backyard offering ample room for outdoor entertaining, recreation, gardening, or the addition of a future pool. A detached, fully wired garage/workshop provides outstanding flexibility for storage, woodworking, hobbies, a workshop, fitness space, creative studio, or a future pool house. Homes offering this combination of size, flexibility, recent updates, detached workspace, and desirable Southern Trace location are becoming increasingly difficult to find at this price point. The home has recently been refreshed, professionally cleaned, and is ready for immediate showings. If you've viewed this property before, now is the perfect time to take another look. With updated pricing and exceptional value, this home deserves a second visit. Schedule your private showing today and experience everything this Southern Trace property has to offer.
Set in the popular Southern Trace neighborhood, this 4-BR, 3-BA home offers a comfortable blend of space, style, and function. Inside, the home offers 3,877 square feet of finished living space, giving plenty of room for everyday living and easy entertaining. The kitchen was planned for both everyday meals and special occasions, with plenty of room to cook, serve, and connect. A central family room and dining area provide a welcoming place to unwind, gather, and enjoy time together. Step outside to approximately 0.51 acres, creating a comfortable setting for outdoor living and weekend gatherings. The property includes parking available for multiple vehicles, offering convenience for residents and guests. Southern Trace offers a well established community setting in Kathleen with convenient access to local shopping, dining, and major routes. With approximately 152 days on the market, this home is well positioned for the next owner. With an asking price of $525,000, this property represents an appealing opportunity in the current market.
Show more
204 Mitculler Court - Map & Directions
view in Google Maps
Facts & features
School District Information
High School
Middle School
Elementary School
Additional Information about
Southern Trace
Association
No
Additional Information about
204 Mitculler Court
County
Neighborhood
Year Built
2002
Appliances
Microwave
Oven/Range (Combo)
Architectural Style
Ranch
Foundation
Slab
Construction Materials
Brick
Cooling
Central Air
Electric
Dining Room Features
Separate Room
Flooring
Hardwood
Other
Tile
Vinyl
Heating
Central
Electric
Home Warranty
No
Interior Features
Double Vanity
Master On Main Level
Pulldown Attic Stairs
Separate Shower
Soaking Tub
Split Bedroom Plan
Walk-In Closet(s)
Kitchen Features
Pantry
Solid Surface Counters
Levels
One
Financing Available
Cash
Conventional
FHA
VA Loan
Other Structures
Outbuilding,Workshop
Patio and Porch Features
Patio
Selling Status
Resale
Roof
Composition
Rooms
Bonus Room
Game Room
Laundry
Office
Sun Room
Sewer Type
Public Sewer,Septic Tank
Showing Info
Public Sewer,Septic Tank
Total Finished Area
3,877
Total Fire Places
1
Utilities
Electricity Available
Water Available
Water Source
Public
Master on the Main
Yes
Land Information
Lot Size
.5 to 1 Acre
Lot Features
None
Lot Size Estimated
0.51
Fencing
Back Yard
Fenced
Privacy
Garages and Parking Information
Parking Total
3
Parking Features
Attached
Detached
Garage
Detached Garage
Yes
Tax Information
Taxes
$2,812
Tax Year
24
Tax ID Number
00105A 025000
Show more
listed by real estate agent juanson pitt and covington signature realty