Back

610 Spring View Drive

Covington, GA 30014

The Rains Team
call for more info
404-620-4571
Ask a Question
Send to a Friend
Schedule a Showing
Request More Info
Smart Mortgage Options
Dalton Carter
Lender
Lic. 1566538
Office:
Direct: 678-425-4140
AP Mortgage
340 Jesse Jewell Parkway
Suite 500A
Gainesville, GA 30501
Apply for a Loan
For Sale
MLS Number 10810278
3 Bedrooms
2 Bathrooms
0 Half Baths
2,048 Square Feet *estimated
Summary of 610 Spring View Drive
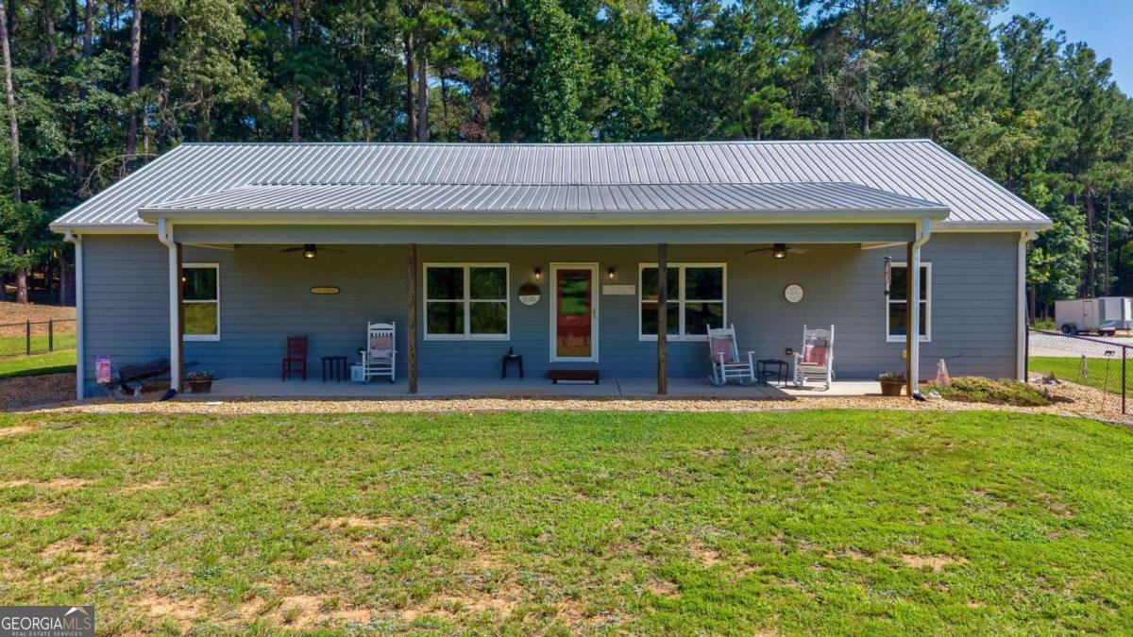
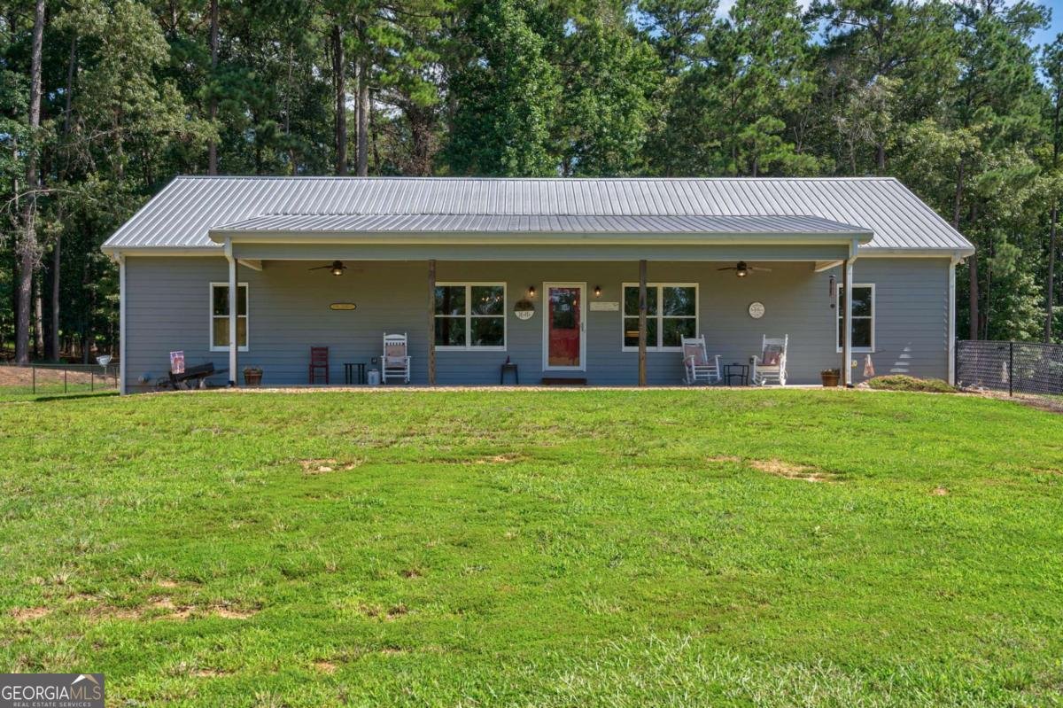
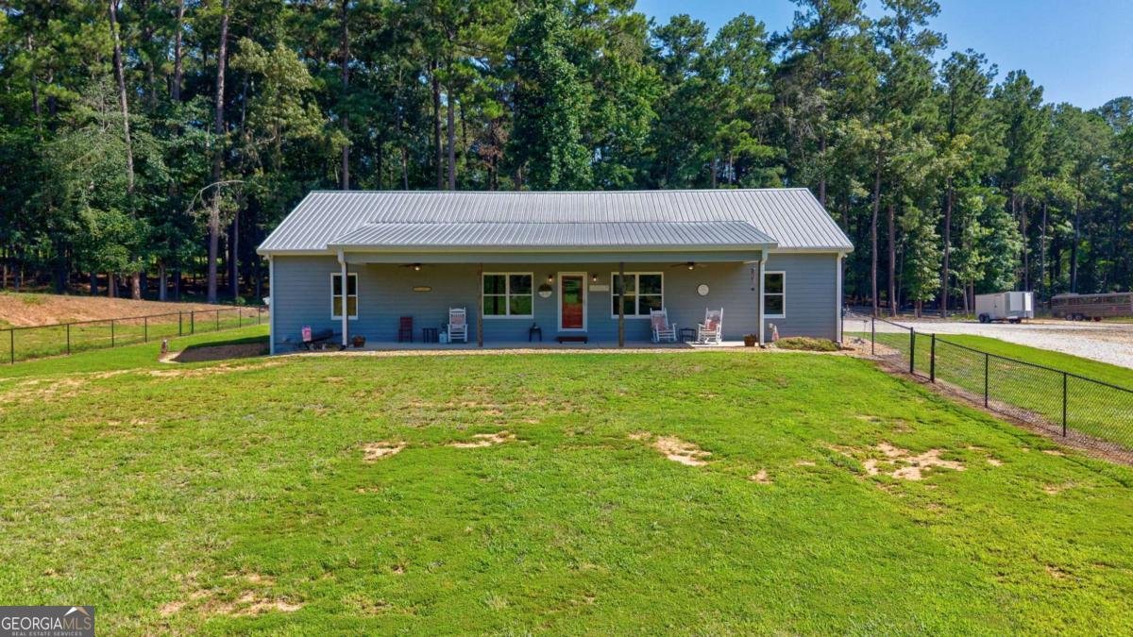
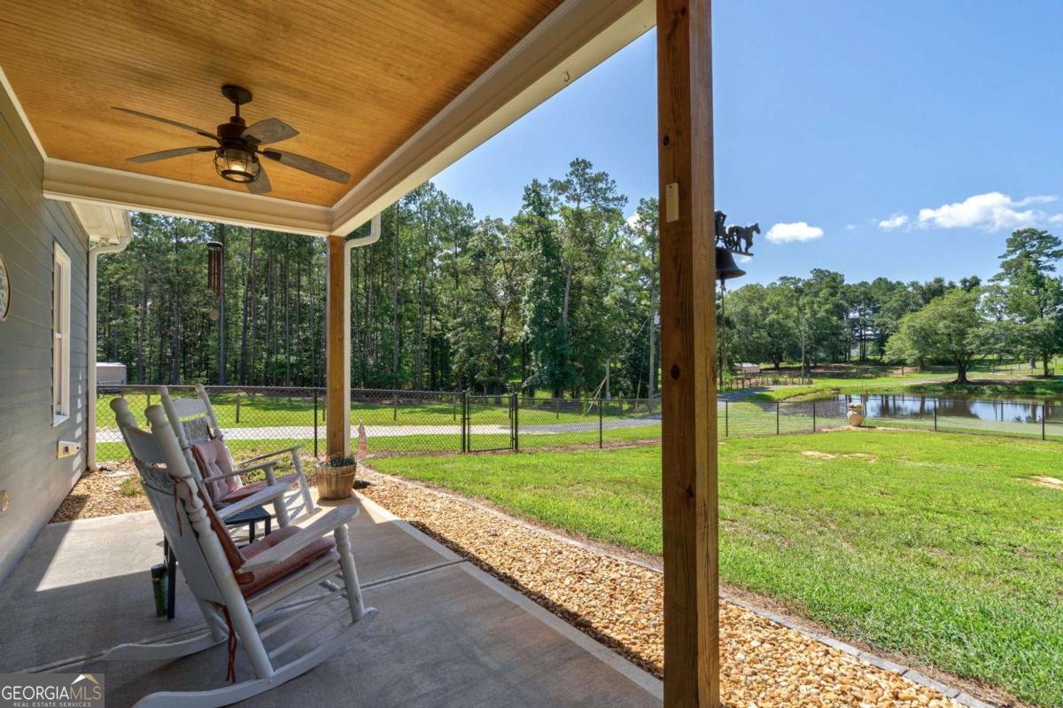
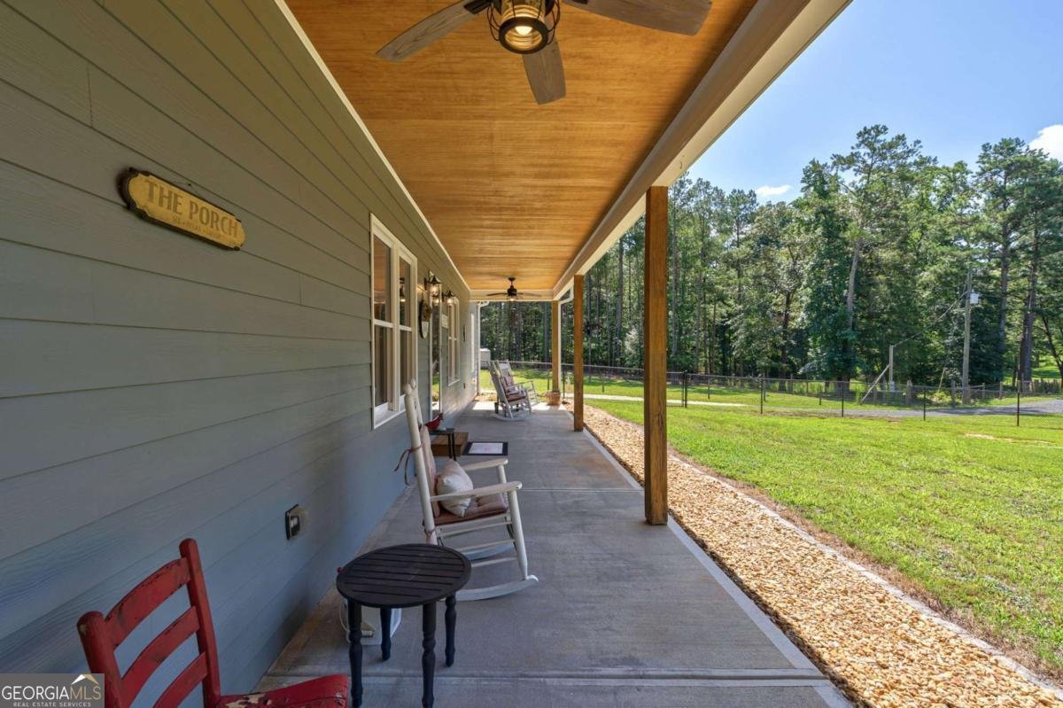
Set on 19.52 private acres, this thoughtfully designed 3-bedroom, 2-bath ranch, built in 2021, offers approximately 2,100 square feet and the freedom to enjoy country living without sacrificing modern comfort. Inside, the open-concept living area is highlighted by a beautiful wood-plank ceiling, exposed beams, durable flooring, and abundant natural light. The kitchen opens to the dining and living spaces and features painted cabinetry, stainless-steel appliances, a gas range, tile backsplash, generous counter space, and a large island designed for gathering. The spacious primary suite includes a double vanity, soaking tub, and oversized tiled shower. Two additional bedrooms offer flexibility for family, guests, or a home office, while the large laundry room provides useful workspace and storage. Covered front and rear porches create inviting places to relax and enjoy the peaceful surroundings. Outside, the property offers an appealing combination of open pasture and mature woods, along with fenced areas, a pond, livestock pens, and multiple improvements already in place. A substantial detached metal workshop provides exceptional space for equipment, vehicles, hobbies, storage, or a home-based operation. Additional covered structures add even more versatility. Whether your plans include horses, cattle, a small farm, recreational land, gardening, or simply more privacy, this property provides room to make that vision a reality. Located in Walton County with a Covington address, the home offers a quiet rural setting while remaining convenient to Walnut Grove, Monroe, Loganville, and surrounding communities. More than a home, this is an opportunity to enjoy land, privacy, and a lifestyle with fewer limits.
Welcome to 610 Spring View Drive in Spring View Ii, where this thoughtfully designed 3-bed, 2-bath home is ready for its next chapter. With 2,048 square feet of finished living space, this floor plan offers generous gathering spaces as well as comfortable private retreats. A bright, open kitchen offers generous workspace, storage, and a direct view into the main gathering spaces. Open concept living and dining spaces create a comfortable setting for gatherings of all kinds. Outside, the property offers approximately 19.52 acres, giving ample room to relax, play, or plan future outdoor projects. The property includes parking available for multiple vehicles, offering convenience for residents and guests. Spring View Ii offers a well established community setting in Covington with convenient access to local shopping, dining, and major routes. With only a few days on the market, this property is a must see for buyers watching the area. Currently offered at $1,050,000, this home delivers a strong combination of space, condition, and location.
Show more
610 Spring View Drive - Map & Directions
view in Google Maps
Facts & features
School District Information
High School
Middle School
Elementary School
Additional Information about
Spring View Ii
Association
No
Additional Information about
610 Spring View Drive
County
Neighborhood
Year Built
2021
Appliances
Convection Oven
Dishwasher
Oven/Range (Combo)
Refrigerator
Stainless Steel Appliance(s)
Architectural Style
Ranch
Foundation
Slab
Construction Materials
Concrete
Cooling
Central Air
Electric
Gas
Dining Room Features
Dining Rm/Living Rm Combo
Exterior Features
Water Feature
Flooring
Hardwood
Heating
Central
Natural Gas
Home Warranty
No
Interior Features
Beamed Ceilings
High Ceilings
Master On Main Level
Pulldown Attic Stairs
Separate Shower
Tile Bath
Vaulted Ceiling(s)
Walk-In Closet(s)
Kitchen Features
Country Kitchen
Kitchen Island
Solid Surface Counters
Walk-in Pantry
Levels
One
Financing Available
1031 Exchange
Cash
Conventional
Other Structures
Barn(s),Outbuilding,Shed(s),Workshop
Patio and Porch Features
Patio
Porch
Selling Status
Resale
Roof
Metal
Rooms
Great Room
Laundry
Security Features
Carbon Monoxide Detector(s)
Smoke Detector(s)
Sewer Type
Septic Tank
Total Finished Area
2,048
Utilities
Cable Available
High Speed Internet
Natural Gas Available
Water Available
Water Source
Public
Master on the Main
Yes
Land Information
Lot Size
More than 5 Acres
Lot Features
Level
Open Lot
Pasture
Private
Lot Size Estimated
19.52
Fencing
Chain Link
Fenced
View
Seasonal View
Water Front Features
Pond
Garages and Parking Information
Parking Total
8
Parking Features
Attached
Garage
Garage Door Opener
Kitchen Level
Side/Rear Entrance
Tax Information
Taxes
$3,878
Tax Year
2025
Tax ID Number
C065000000068000
Show more
listed by real estate agent dan taylor and exp realty