Back

276 Kinsley Way

Statham, GA 30666

The Rains Team
call for more info
404-620-4571
Ask a Question
Send to a Friend
Schedule a Showing
Request More Info
More Homes In
Heather Estates
110 Chad Walk, Statham
Smart Mortgage Options
Dalton Carter
Lender
Lic. 1566538
Office:
Direct: 678-425-4140
AP Mortgage
340 Jesse Jewell Parkway
Suite 500A
Gainesville, GA 30501
Apply for a Loan
For Sale
MLS Number 10838299
4 Bedrooms
2 Bathrooms
1 Half Baths
2,324 Square Feet *estimated
Summary of 276 Kinsley Way
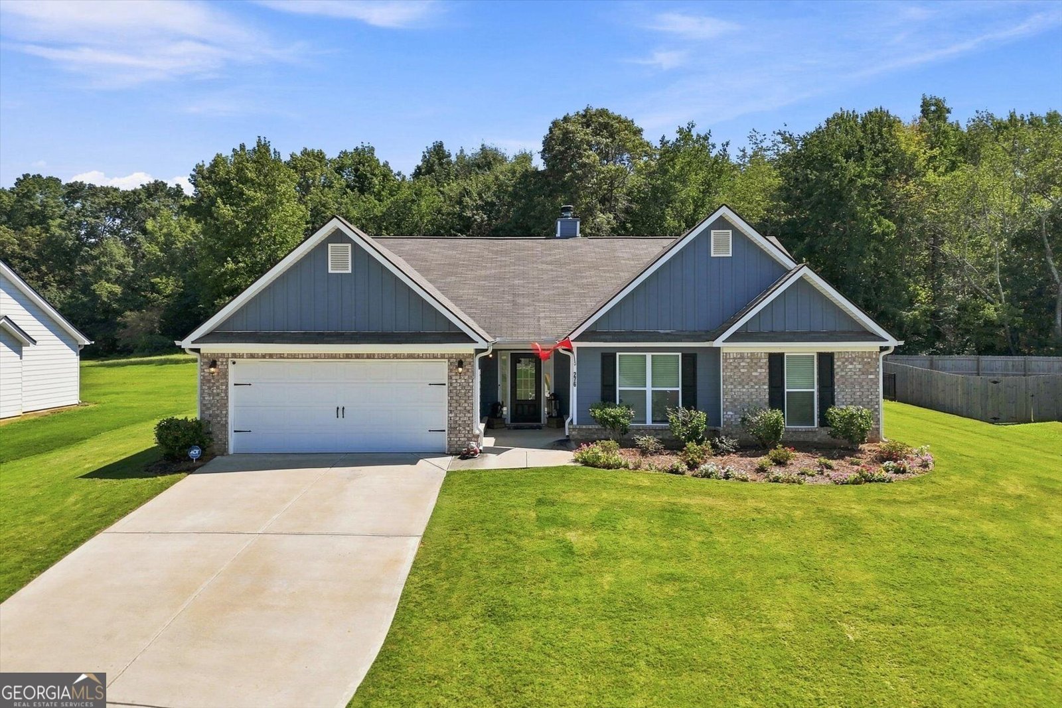
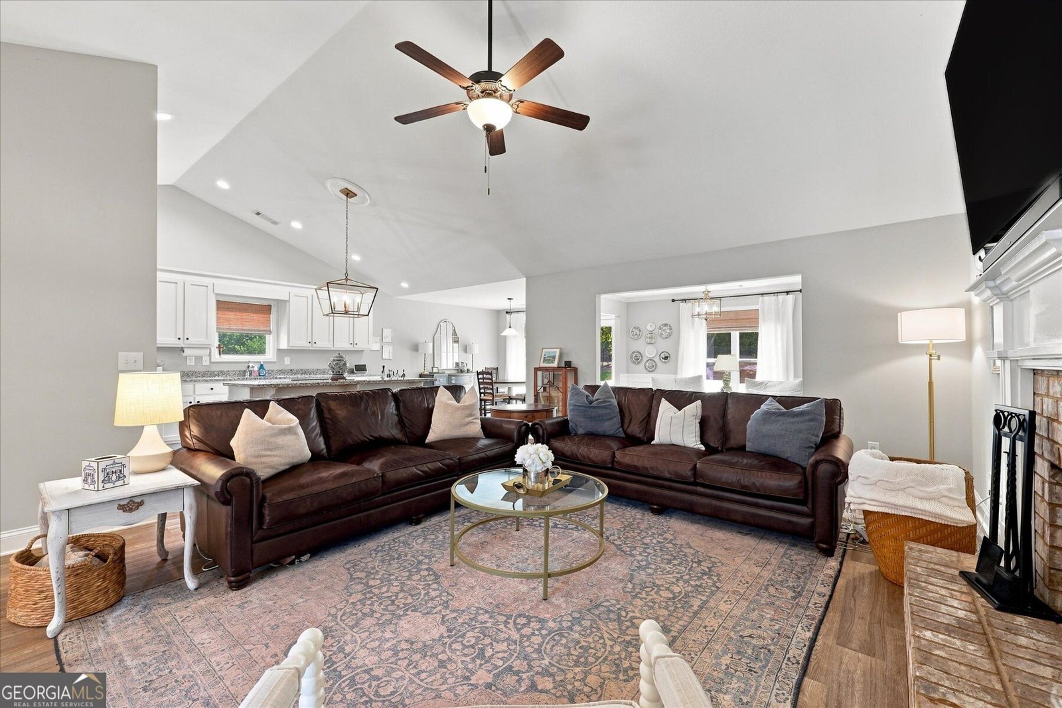
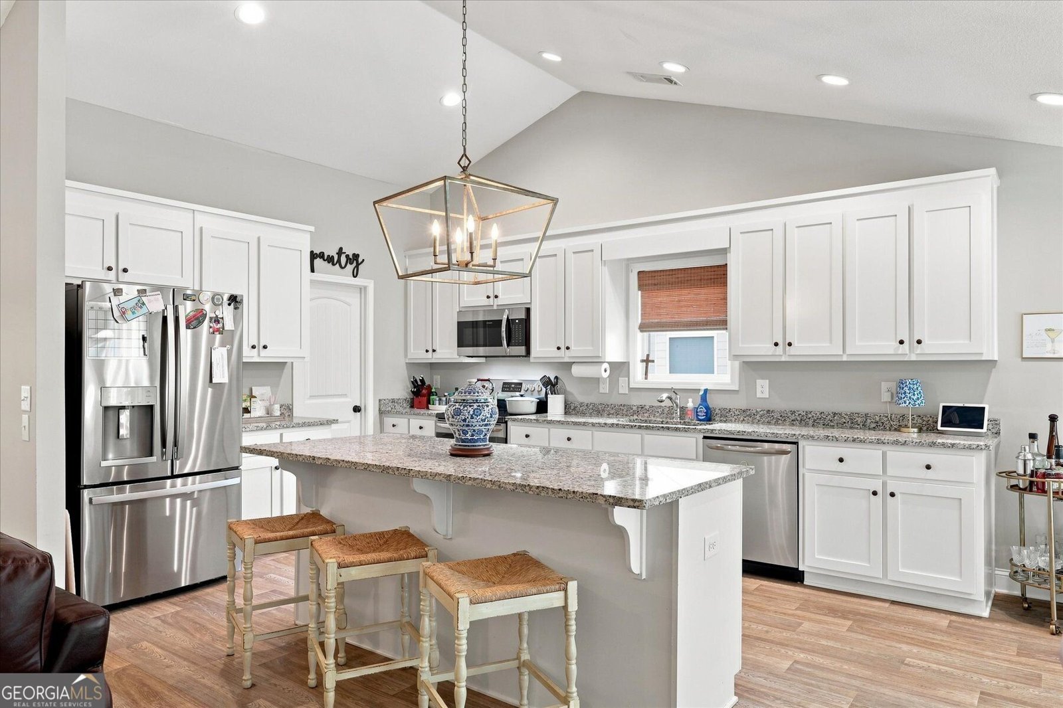
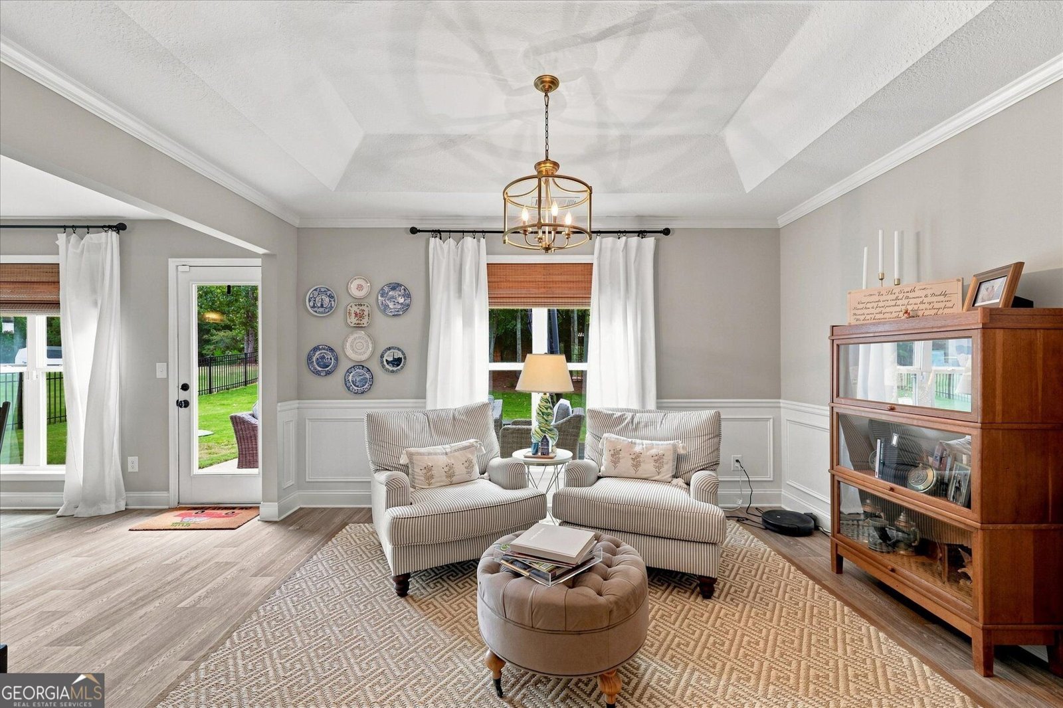
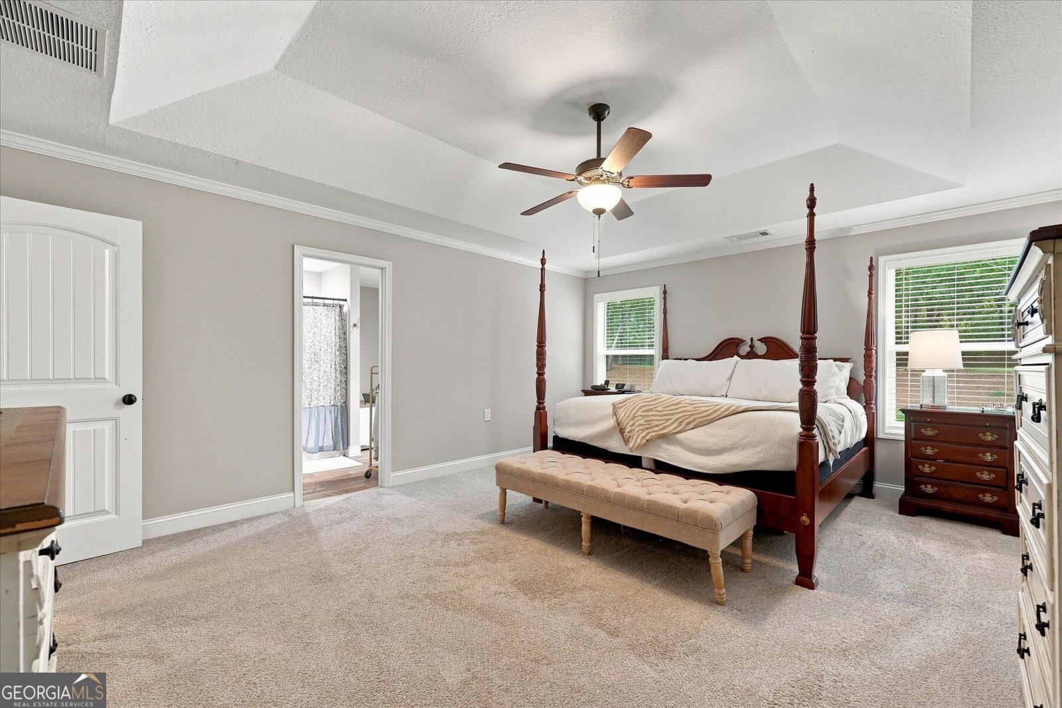
The Hannah plan features 4 BR/2.5 baths, granite counters in kitchen with custom painted cabinets, large island in kitchen and walk-in pantry, vaulted family room with wood burning fireplace and brick hearth, dining room and energy efficient! The primary suite is positioned at the back of the home, creating a peaceful retreat away from the main living spaces, while the secondary bedrooms are conveniently located nearby and share a full bathroom featuring an extra lighting into the shower area. The laundry room is thoughtfully located in the hallway for easy access and everyday convenience. Carpet in the bedrooms provides added comfort, while durable LVP flooring flows throughout the main living areas, creating a warm, cohesive, and easy-to-maintain space. The patio has also been thoughtfully extended, creating even more space to relax, entertain, and enjoy the outdoors. A stylish black metal fence adds both charm and functionality, while the nearly one-acre lot provides plenty of room to spread out, garden, play, or simply enjoy the privacy and peaceful surroundings. This home truly offers the best of indoor comfort and outdoor living!
Discover this inviting 4-bedroom, 2-bath home located in the well established community of Heather Estates. With 2,324 square feet of finished living space, this floor plan offers generous gathering spaces as well as comfortable private retreats. A bright, open kitchen offers generous workspace, storage, and a direct view into the main gathering spaces. The main living areas are filled with natural light and provide an easy flow for hosting friends or enjoying quiet evenings at home. Step outside to approximately 0.75 acres, creating a comfortable setting for outdoor living and weekend gatherings. Practical parking available for multiple vehicles makes everyday living easier for households with multiple vehicles. Set within Heather Estates in Statham, this home is close to schools, shopping, dining, and area attractions. With only a few days on the market, this property is a must see for buyers watching the area. Currently offered at $409,000, this home delivers a strong combination of space, condition, and location.

Show more
276 Kinsley Way - Map & Directions
view in Google Maps
Facts & features
School District Information
High School
Middle School
Elementary School
Additional Information about
Heather Estates
Association
Yes
Association Fee
$250
Initiation Fee
$400
Community Features
Sidewalks
Additional Information about
276 Kinsley Way
County
Neighborhood
Year Built
2021
Appliances
Dishwasher
Microwave
Oven/Range (Combo)
Architectural Style
Ranch
Foundation
Slab
Construction Materials
Brick
Concrete
Cooling
Electric
Ceiling Fan(s)
Heat Pump
Dining Room Features
Separate Room
Fireplace Features
Family Room
Factory Built
Flooring
Carpet
Vinyl
Heating
Electric
Heat Pump
Home Warranty
No
Interior Features
Double Vanity
Master On Main Level
Pulldown Attic Stairs
Separate Shower
Soaking Tub
Tray Ceiling(s)
Vaulted Ceiling(s)
Walk-In Closet(s)
Kitchen Features
Breakfast Room
Kitchen Island
Solid Surface Counters
Walk-in Pantry
Laundry Features
In Hall
Levels
One
Financing Available
Cash
Conventional
FHA
VA Loan
Patio and Porch Features
Patio
Selling Status
New Construction
Roof
Composition
Rooms
Foyer
Laundry
Family Room
Security Features
Smoke Detector(s)
Sewer Type
Septic Tank
Total Finished Area
2,324
Total Fire Places
1
Utilities
Underground Utilities
Cable Available
Water Source
Public
Window Features
Double Pane Windows
New Construction
Yes
Master on the Main
Yes
Land Information
Lot Size
.5 to 1 Acre
Lot Features
Level
Private
Lot Size Estimated
0.75
Fencing
Back Yard
Fenced
Garages and Parking Information
Parking Total
2
Parking Features
Attached
Garage
Kitchen Level
Parking Pad
Tax Information
Taxes
$3,267
Tax Year
2025
Tax ID Number
XX137D 011
Show more
listed by real estate agent and titan realty advisors