Back

1141 Addington Lane

Waleska, GA 38231

The Rains Team
call for more info
404-620-4571
Ask a Question
Send to a Friend
Schedule a Showing
Request More Info
Smart Mortgage Options
Dalton Carter
Lender
Lic. 1566538
Office:
Direct: 678-425-4140
AP Mortgage
340 Jesse Jewell Parkway
Suite 500A
Gainesville, GA 30501
Apply for a Loan
For Sale
MLS Number 10839873
9 Bedrooms
6 Bathrooms
2 Half Baths
6,937 Square Feet *estimated
Summary of 1141 Addington Lane
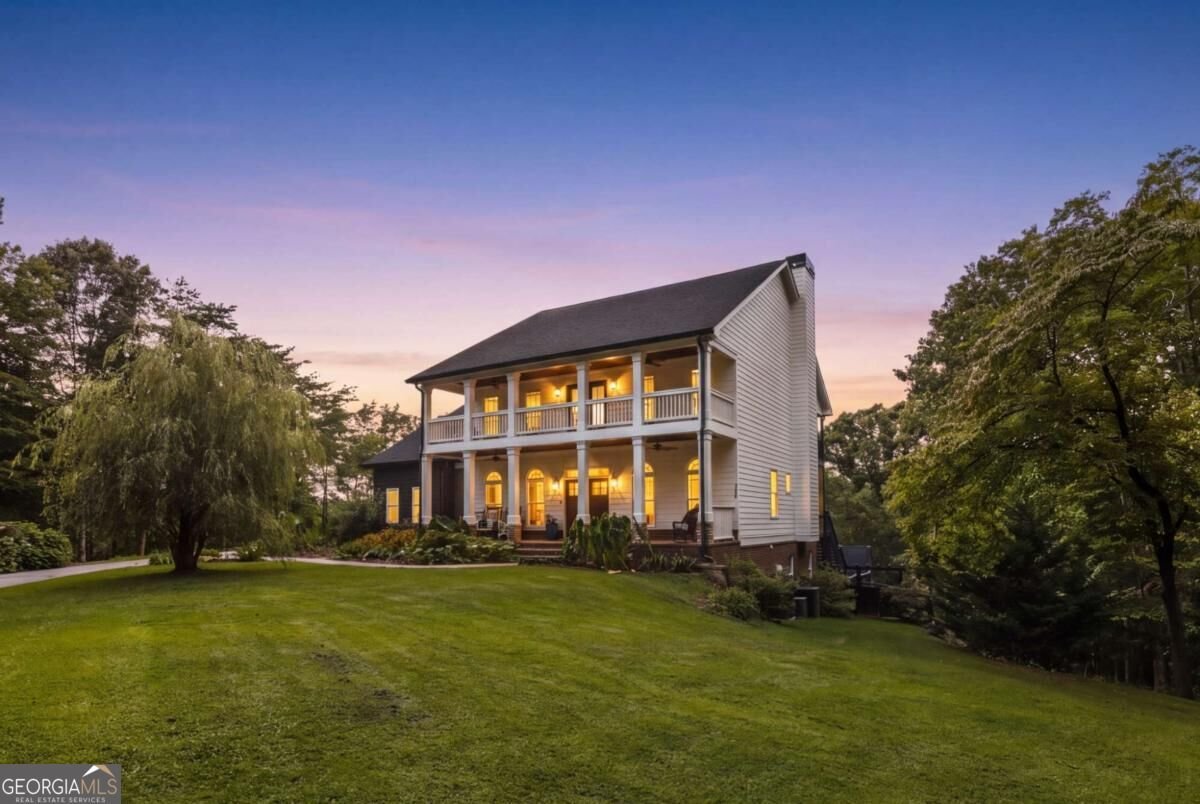
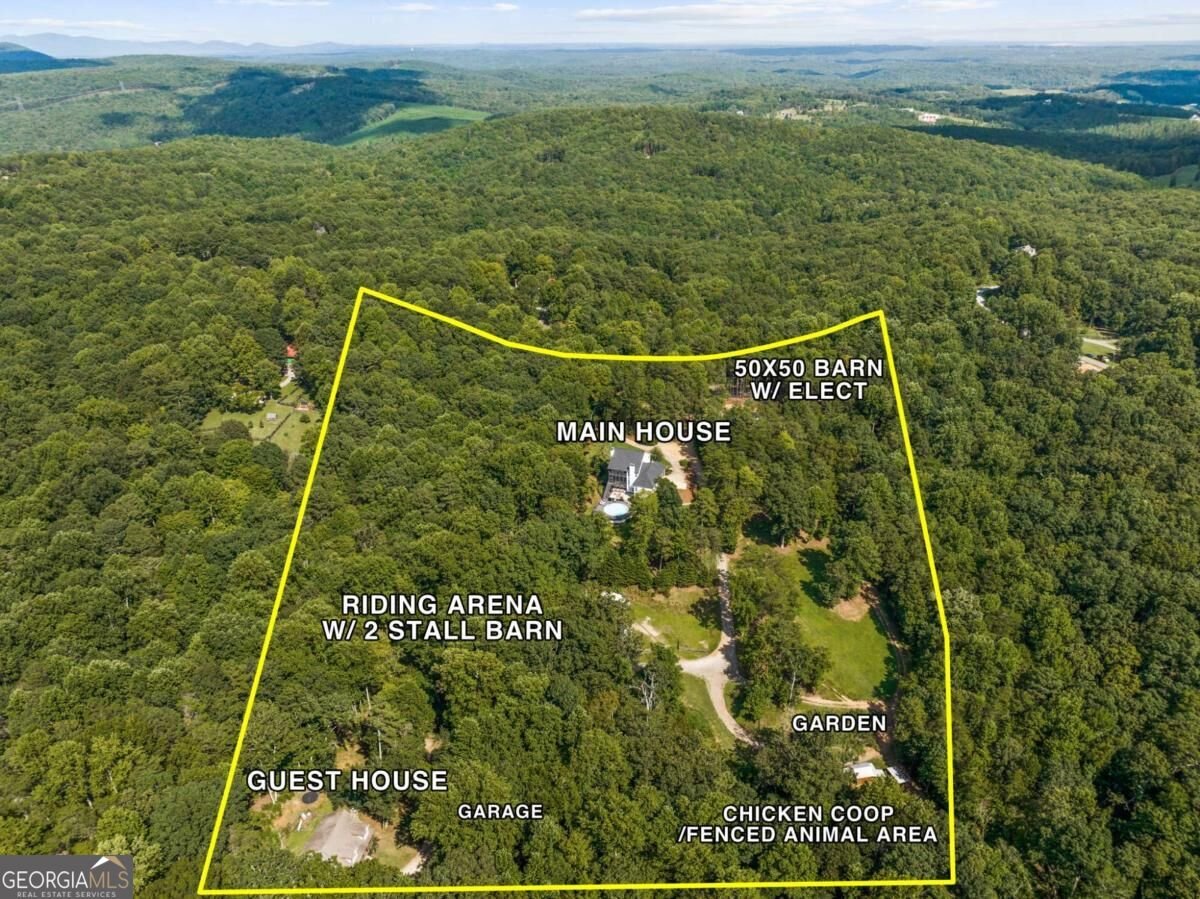
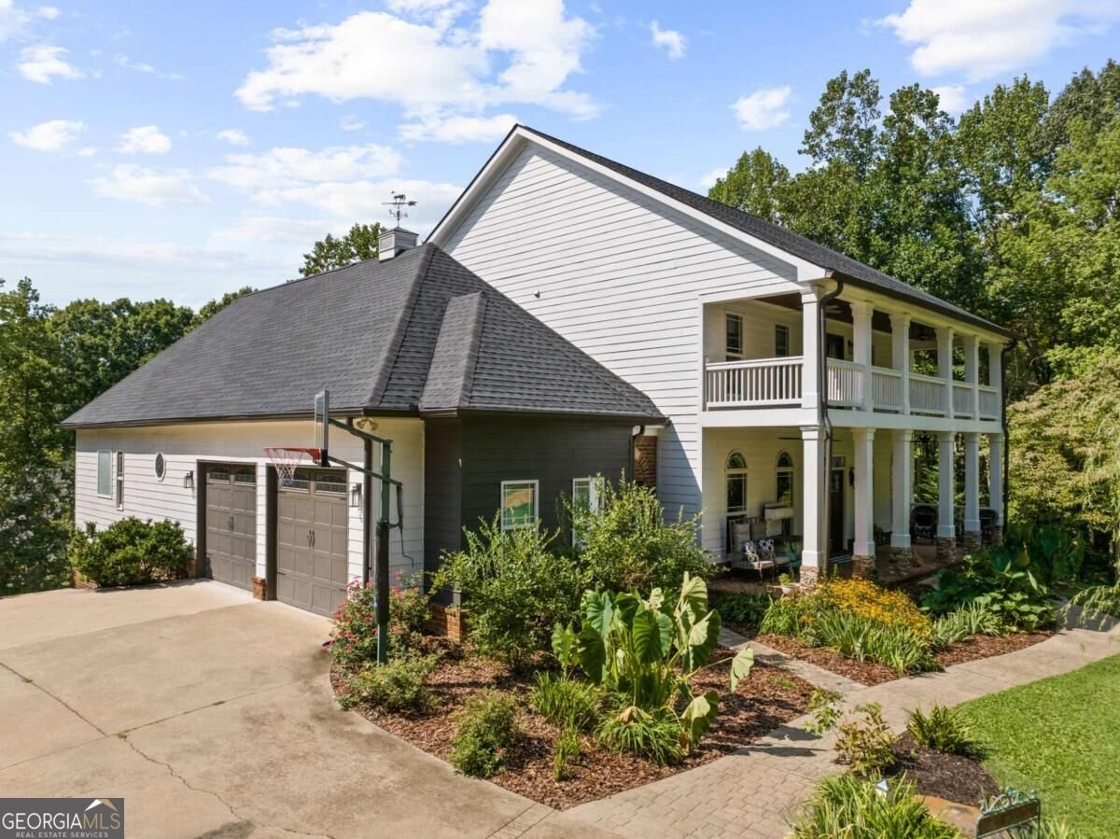
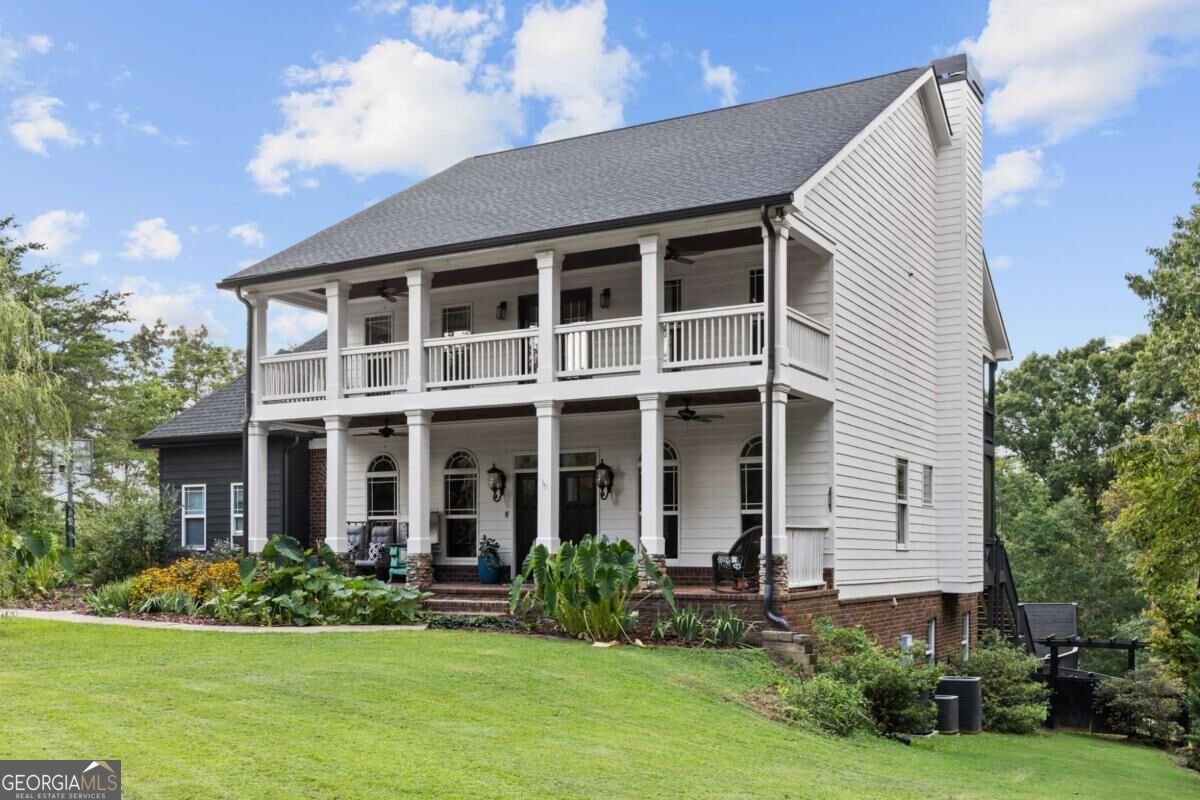
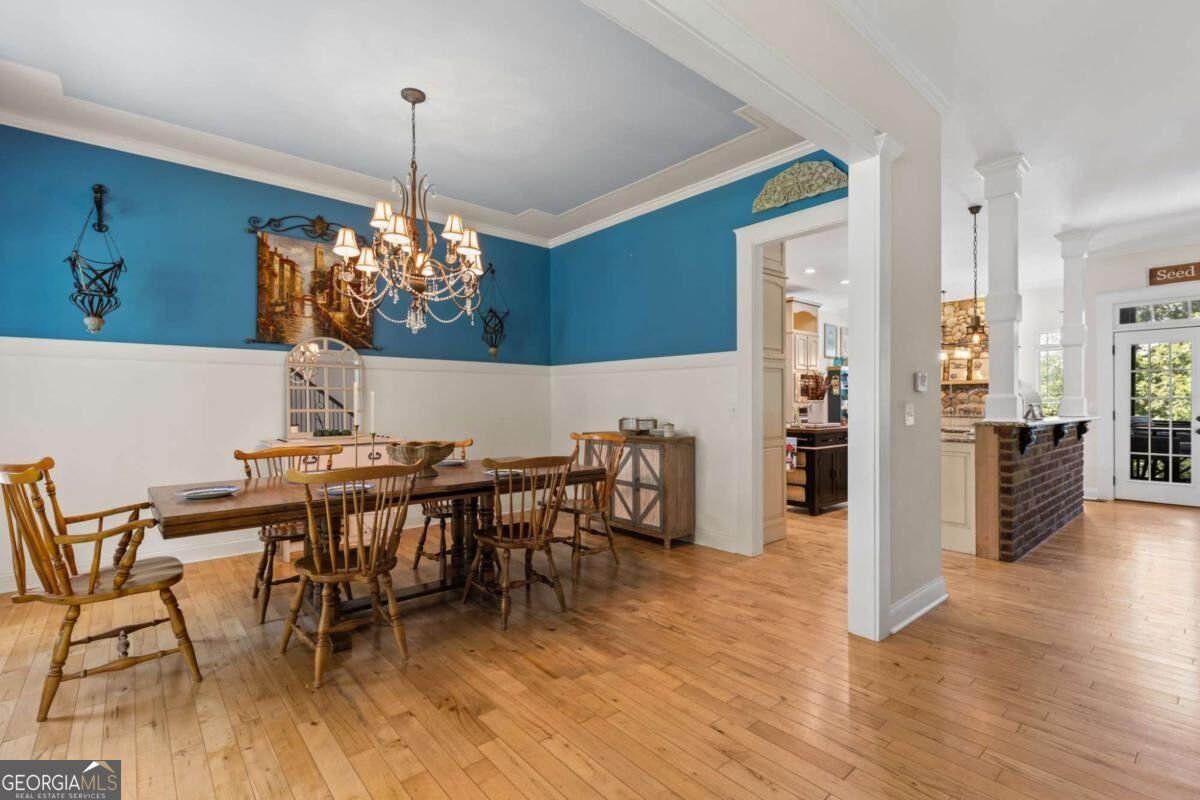
Set behind a gated entrance on 14.47 fully fenced, unrestricted acres, 1141 Addington Lane is a timeless Southern estate designed for gracious living, family gatherings, and the freedom to create a life entirely your own. Nestled at the base of Garland Mountain with year-round, long-range mountain views, this peaceful retreat feels miles away, yet Downtown Canton is only 10 minutes away. Offering two residences with approximately 6,900 square feet of combined living space, the property is ideal as a private retreat, multigenerational legacy estate, income generating property or equestrian haven. A picturesque pebble drive winds through mature landscaping to the stately main residence. Solid-wood double doors open to a grand foyer with warm hardwood floors and cathedral ceilings. The inviting interior features a formal dining room, chef-inspired kitchen, private office, breakfast area with a river-rock fireplace, half bath and an open living room anchored by a brick and stacked-stone fireplace. The main-level primary suite offers ample space, tray ceilings, dual vanities, a glass walk-in shower, soaking tub, and generous walk-in closet. Upstairs are four bedrooms and two bathrooms. The terrace level includes a second living area, workout space, wet bar/kitchenette, bedroom, bathroom, private entrance, additional storage and direct access to the fire pit and pool-ideal for separate living quarters. The attached two-car garage features a new epoxy floor. A separate guest residence provides three bedrooms and two and a half bathrooms. Additional amenities include a 50x50 open barn/shop with electricity, riding arena with working feed tank, two-stall barn, garden area, chicken coop with fenced animal area, covered bridge, and separate 24x24 garage. The estate's resident chickens and goats may also remain, offering the opportunity to step effortlessly into the country lifestyle. Here, Southern elegance, mountain beauty, family, and freedom come together.
Located on 1141 Addington Lane in Waleska, this 9-BR, 6-BA home is not part of a subdivision and comes without mandatory HOA fees. With 6,937 square feet of finished living space, this floor plan offers generous gathering spaces as well as comfortable private retreats. A bright, open kitchen offers generous workspace, storage, and a direct view into the main gathering spaces. A central family room and dining area provide a welcoming place to unwind, gather, and enjoy time together. The outdoor space includes approximately 14.47 acres, ideal for gardening, outdoor activities, or simply enjoying the seasons. With parking available for multiple vehicles, the home provides flexible options for families and visitors. The location provides quick access to Waleska amenities while offering the flexibility of living outside a subdivision with no required HOA. Just listed within the last few days, this home is already drawing attention. Currently offered at $3,299,900, this home delivers a strong combination of space, condition, and location.

Show more
1141 Addington Lane - Map & Directions
view in Google Maps
Facts & features
School District Information
High School
Middle School
Elementary School
Additional Information about
None
Association
No
Community Features
Gated
Guest Lodging
Pool
Neighborhood Pool
Yes
Gated Community
Yes
Additional Information about
1141 Addington Lane
County
Neighborhood
Year Built
2006
Appliances
Cooktop
Dishwasher
Disposal
Microwave
Oven (Wall)
Refrigerator
Stainless Steel Appliance(s)
Architectural Style
Country/Rustic
Other
Traditional
Basement
Bath Finished
Exterior Entry
Finished
Full
Construction Materials
Brick
Concrete
Cooling
Ceiling Fan(s)
Central Air
Dining Room Features
Separate Room
Exterior Features
Balcony,Fire Pit,Garden
Fireplace Features
Family Room
Gas Log
Living Room
Other
Flooring
Carpet
Hardwood
Tile
Heating
Central
Home Warranty
No
Interior Features
Master On Main Level
Separate Shower
Soaking Tub
Split Foyer
Tile Bath
Tray Ceiling(s)
Two Story Foyer
Vaulted Ceiling(s)
Walk-In Closet(s)
Wet Bar
Kitchen Features
Breakfast Area
Kitchen Island
Pantry
Laundry Features
In Hall,Laundry Closet
Levels
Three Or More
Financing Available
1031 Exchange
Cash
Conventional
Other Structures
Barn(s),Garage(s),Guest House,Other,Outbuilding,Second Residence,Shed(s),Stable(s),Workshop
Patio and Porch Features
Deck
Patio
Porch
Screened
Selling Status
Resale
Roof
Composition
Rooms
Family Room
Foyer
Laundry
Office
Security Features
Smoke Detector(s)
Sewer Type
Septic Tank
Total Finished Area
6,937
Total Fire Places
3
Utilities
Cable Available
Electricity Available
High Speed Internet
Water Source
Public
Window Features
Storm Window(s)
Private Pool
Yes
Finished Basement
Yes
Master on the Main
Yes
Land Information
Lot Size
More than 5 Acres
Lot Features
Level
Sloped
Lot Size Estimated
14.47
Fencing
Fenced
View
Mountain(s)
Garages and Parking Information
Parking Total
2
Parking Features
Garage
Kitchen Level
Parking Shed
RV/Boat Parking
Tax Information
Taxes
$2,997
Tax Year
2025
Tax ID Number
23N08 030
Show more
listed by real estate agent bonni whitehead and blue ridge realty inc.