Back

5280 Moore Street

Stone Mountain, GA 30083

The Rains Team
call for more info
404-620-4571
Ask a Question
Send to a Friend
Schedule a Showing
Request More Info
Smart Mortgage Options
Dalton Carter
Lender
Lic. 1566538
Office:
Direct: 678-425-4140
AP Mortgage
340 Jesse Jewell Parkway
Suite 500A
Gainesville, GA 30501
Apply for a Loan
For Sale
MLS Number 10841271
3 Bedrooms
2 Bathrooms
0 Half Baths
1,428 Square Feet *estimated
Summary of 5280 Moore Street
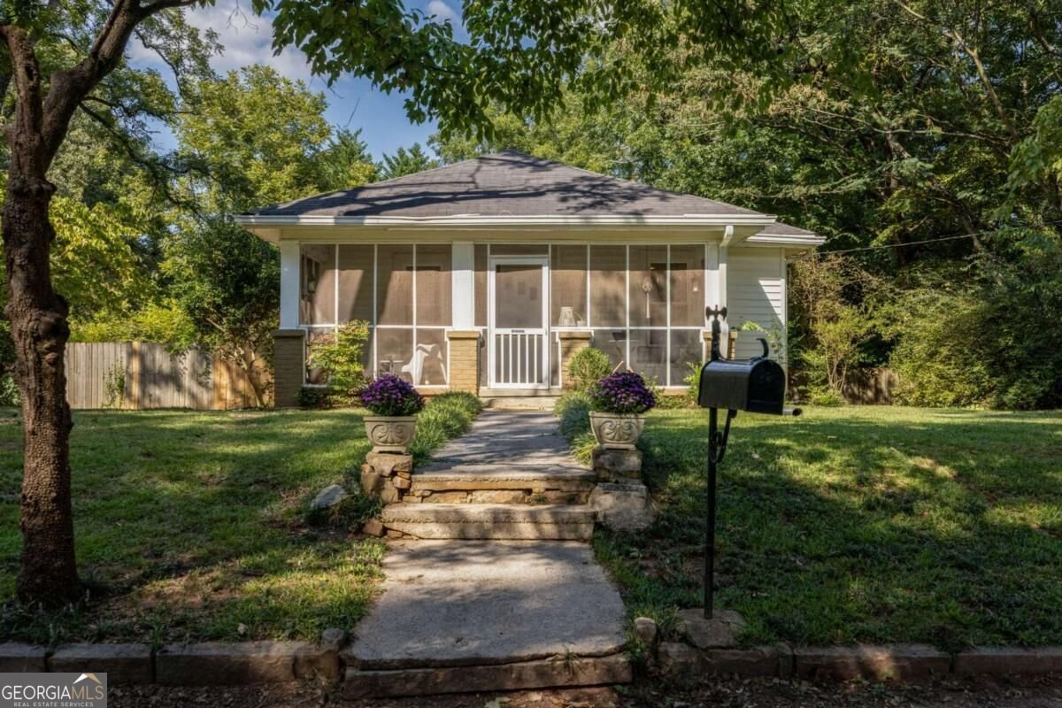
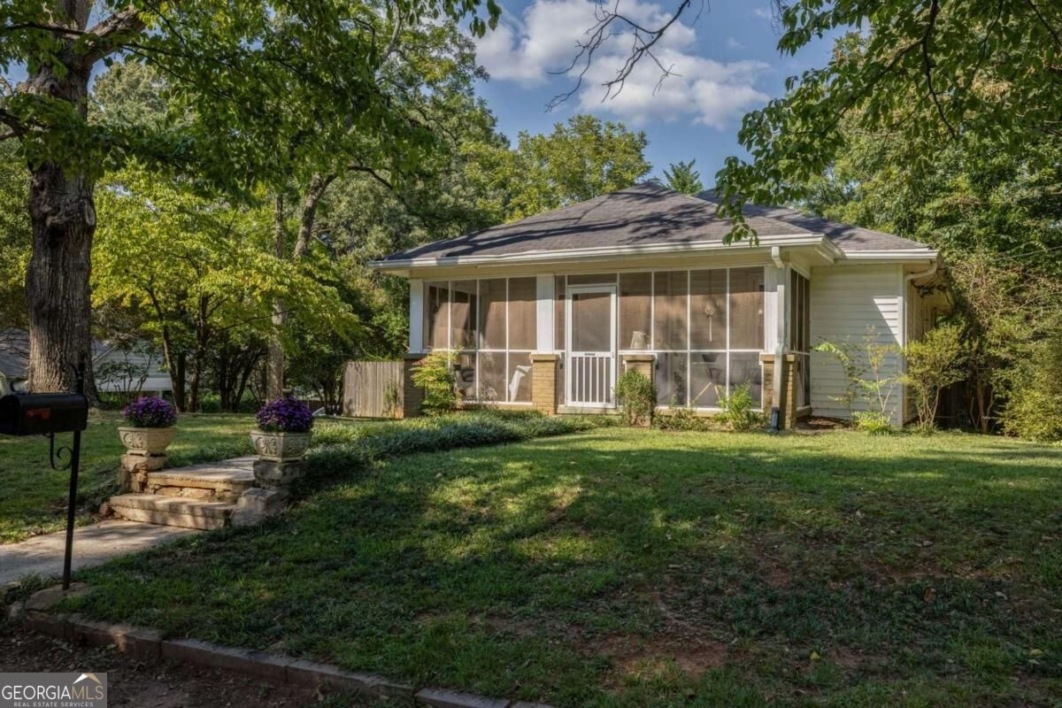
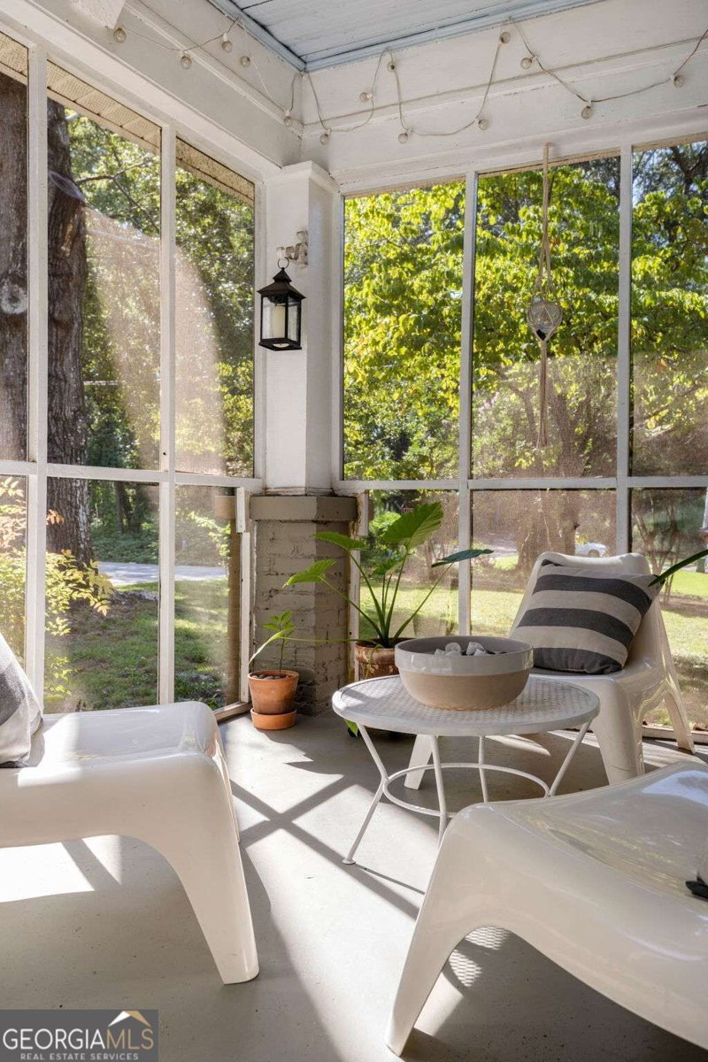
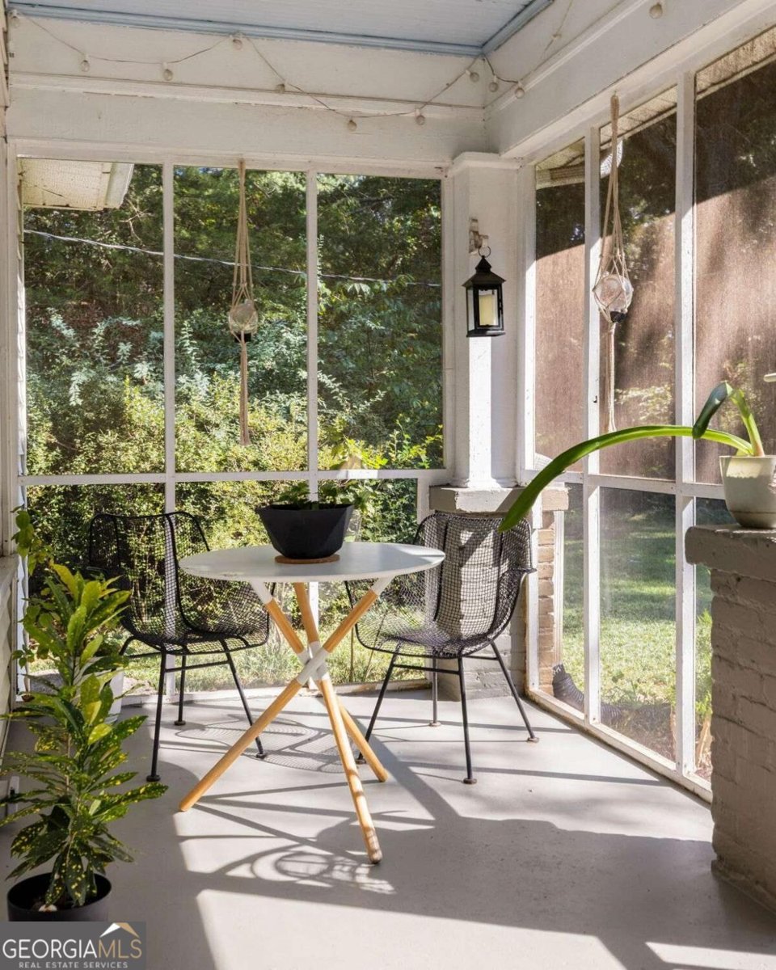
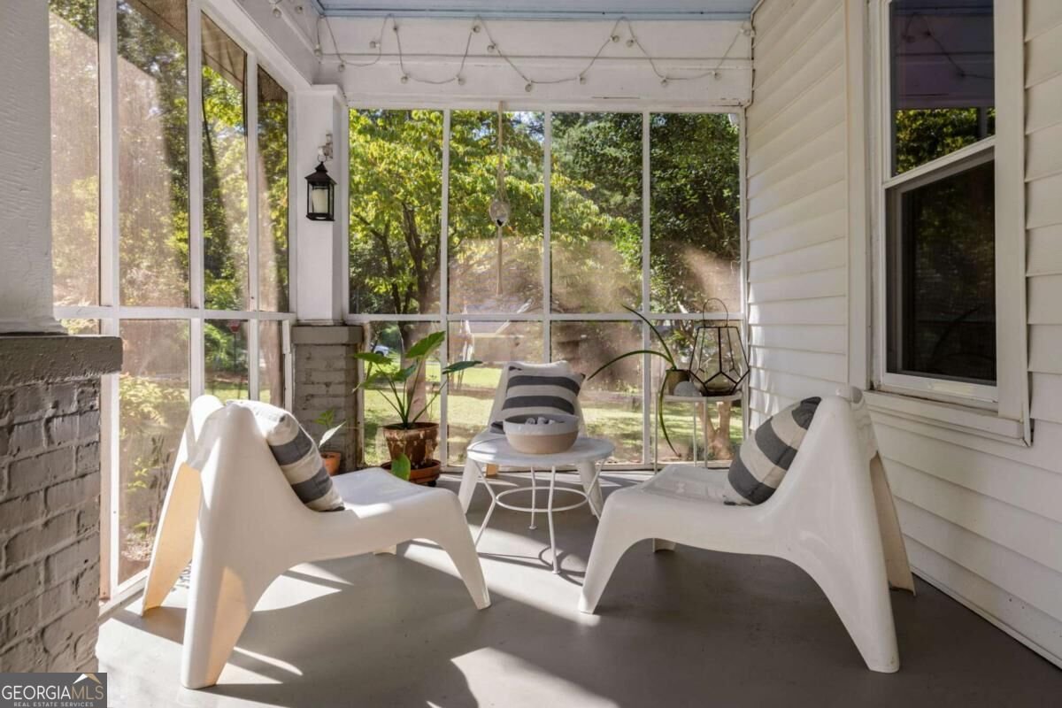
Tucked into a quiet pocket of Historic Stone Mountain, this 1920s bungalow has the kind of character you can't fake: original hardwood floors, high ceilings, generous room sizes, and a big screened front porch that's clearly seen its share of slow mornings and evening hangs. The layout unfolds easily, 3 bedrooms and 2 full baths across 1,480 square feet, with the third bedroom flexible enough to become a home office, nursery, or dressing room, whatever the next chapter calls for. At the heart of the home, the bright white kitchen offers butcher block countertops and a pantry, opening easily into a separate dining room made for slow dinners and easy conversation. Toward the back of the house, a large bonus room addition offers even more space to spread out, with a workshop tucked underneath for anyone who likes to build, fix, or tinker. Outside, the story keeps going: a nearly half-acre lot, a fenced backyard, and a rear two-car carport, all just two blocks from Stone Mountain's Main Street. And for the pop-culture fans: both the interior and exterior of this home were used as the Hargrove/Mayfield house in Netflix's Stranger Things. Come for the Hollywood cameo, stay for the hardwood floors, the huge lot, the screened porch, and one of Historic Stone Mountain's best-kept little neighborhoods.
Set in the popular Historic Stone Mountain neighborhood, this 3-BR, 2-BA home offers a comfortable blend of space, style, and function. With 1,428 square feet of finished living space, this floor plan offers generous gathering spaces as well as comfortable private retreats. The kitchen was planned for both everyday meals and special occasions, with plenty of room to cook, serve, and connect. A central family room and dining area provide a welcoming place to unwind, gather, and enjoy time together. Outside, the property offers approximately 0.42 acres, giving ample room to relax, play, or plan future outdoor projects. The property includes parking available for multiple vehicles, offering convenience for residents and guests. Set within Historic Stone Mountain in Stone Mountain, this home is close to schools, shopping, dining, and area attractions. Recently listed and already on many buyers radar, this home is a fresh opportunity. Currently offered at $295,000, this home delivers a strong combination of space, condition, and location.

Show more
5280 Moore Street - Map & Directions
view in Google Maps
Facts & features
School District Information
High School
Middle School
Elementary School
Additional Information about
Historic Stone Mountain
Association
No
Community Features
Walk To Public Transit
Walk To Schools
Walk To Shopping
Additional Information about
5280 Moore Street
County
Year Built
1920
Appliances
Dishwasher
Microwave
Refrigerator
Architectural Style
Bungalow/Cottage
Basement
Crawl Space
Exterior Entry
Unfinished
Construction Materials
Vinyl Siding
Cooling
Ceiling Fan(s)
Central Air
Dining Room Features
Separate Room
Fireplace Features
Living Room
Other
Flooring
Hardwood
Heating
Central
Home Warranty
No
Interior Features
High Ceilings
Master On Main Level
Rear Stairs
Kitchen Features
Pantry
Solid Surface Counters
Laundry Features
Laundry Closet
Levels
One
Patio and Porch Features
Screened
Selling Status
Resale
Roof
Composition
Rooms
Den
Security Features
Smoke Detector(s)
Sewer Type
Public Sewer
Total Finished Area
1,428
Total Fire Places
2
Utilities
Cable Available
Electricity Available
Phone Available
Sewer Available
Water Available
Water Source
Public
Window Features
Double Pane Windows
Master on the Main
Yes
Land Information
Lot Size
Less than .5 Acres
Lot Features
Corner Lot
Private
Lot Size Estimated
0.42
Fencing
Back Yard
Chain Link
Fenced
Privacy
Wood
View
City
Garages and Parking Information
Parking Total
2
Parking Features
Carport
Tax Information
Taxes
$6,155
Tax Year
2025
Tax ID Number
18 125 05 006
Show more
listed by real estate agent heather dean and homestead realtors, llc