Back

5540 Chemin De Vie

Sandy Springs, GA 30342

The Rains Team
call for more info
404-620-4571
Ask a Question
Send to a Friend
Schedule a Showing
Request More Info
More Homes In
The Cloisters
5440 Chemin De Vie, Sandy Springs
Smart Mortgage Options
Dalton Carter
Lender
Lic. 1566538
Office:
Direct: 678-425-4140
AP Mortgage
340 Jesse Jewell Parkway
Suite 500A
Gainesville, GA 30501
Apply for a Loan
For Sale
MLS Number 10876210
3 Bedrooms
2 Bathrooms
1 Half Baths
2,138 Square Feet *estimated
Summary of 5540 Chemin De Vie
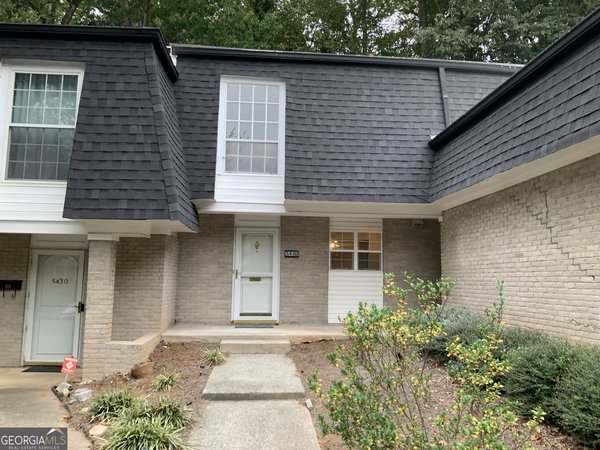
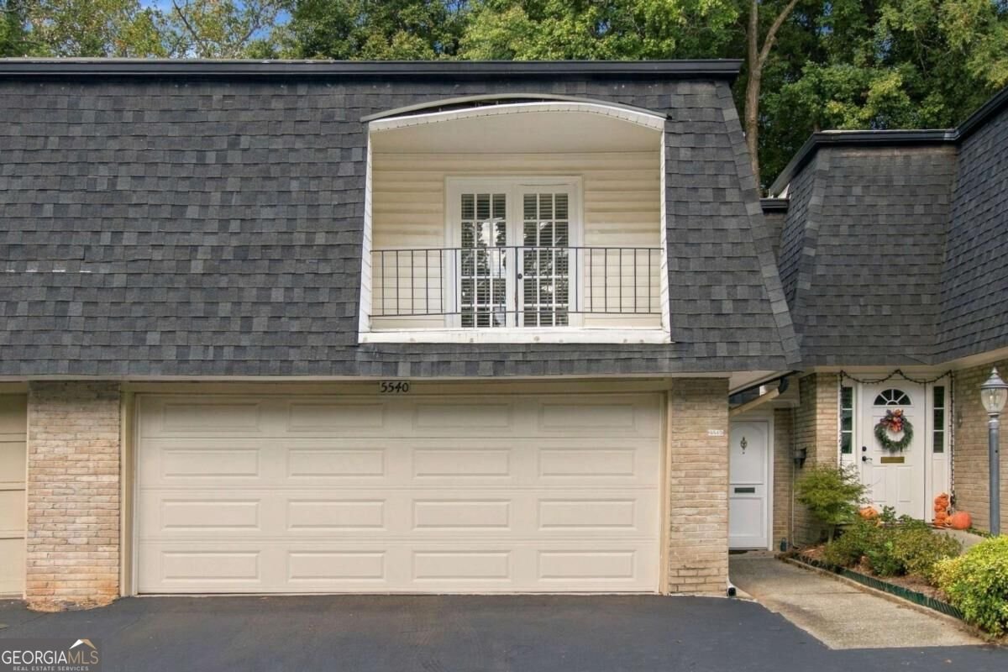
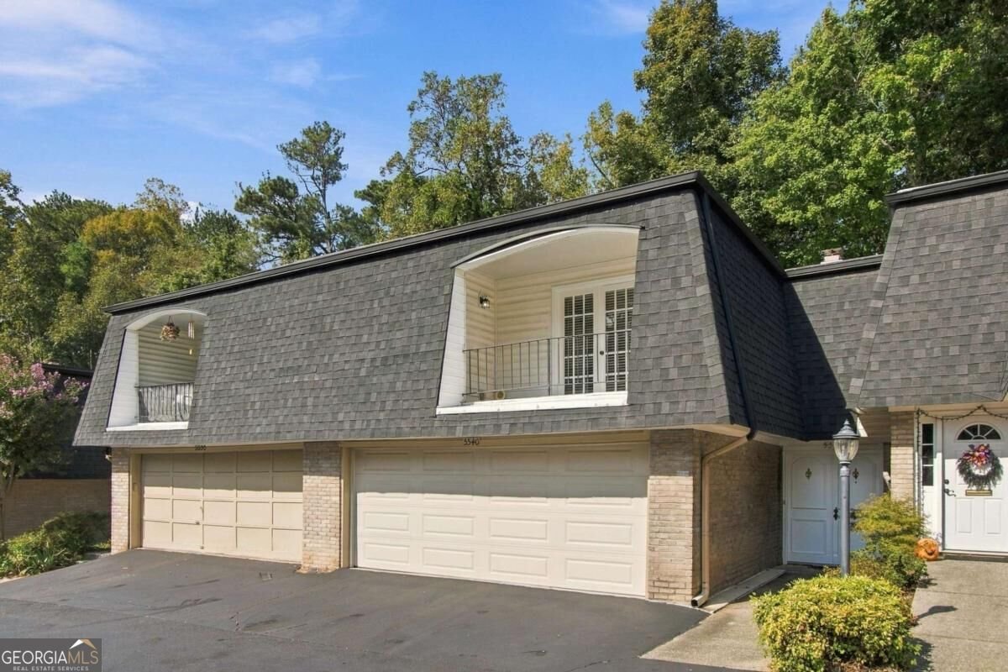
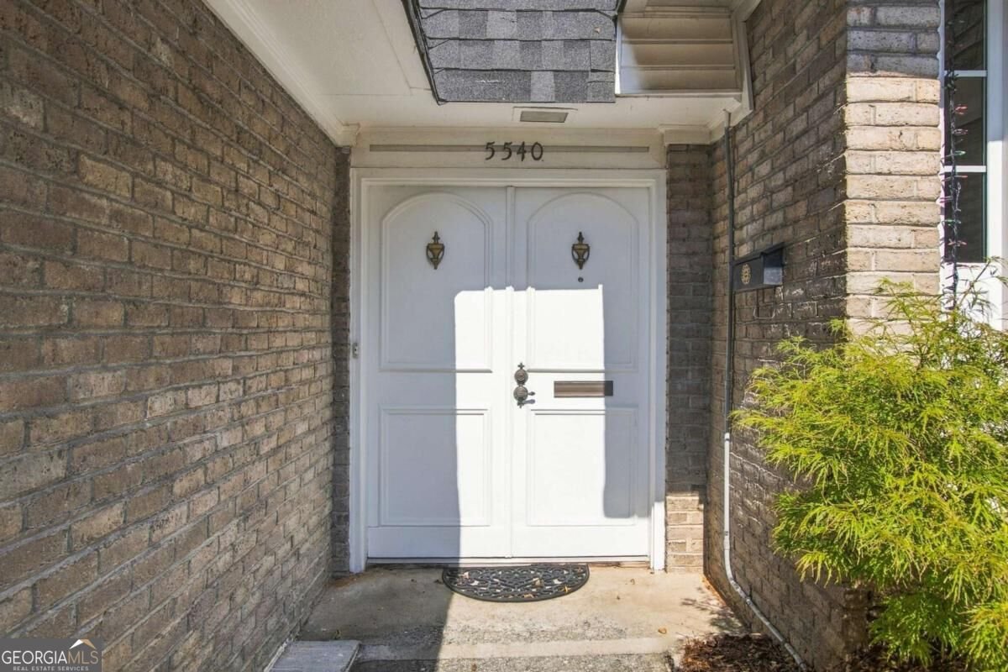
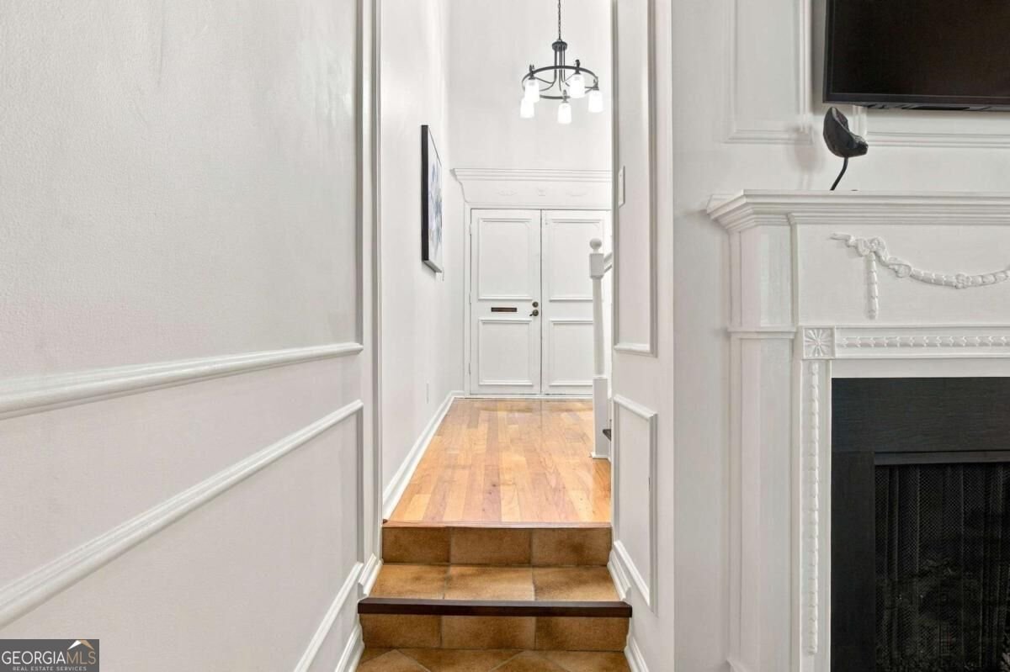
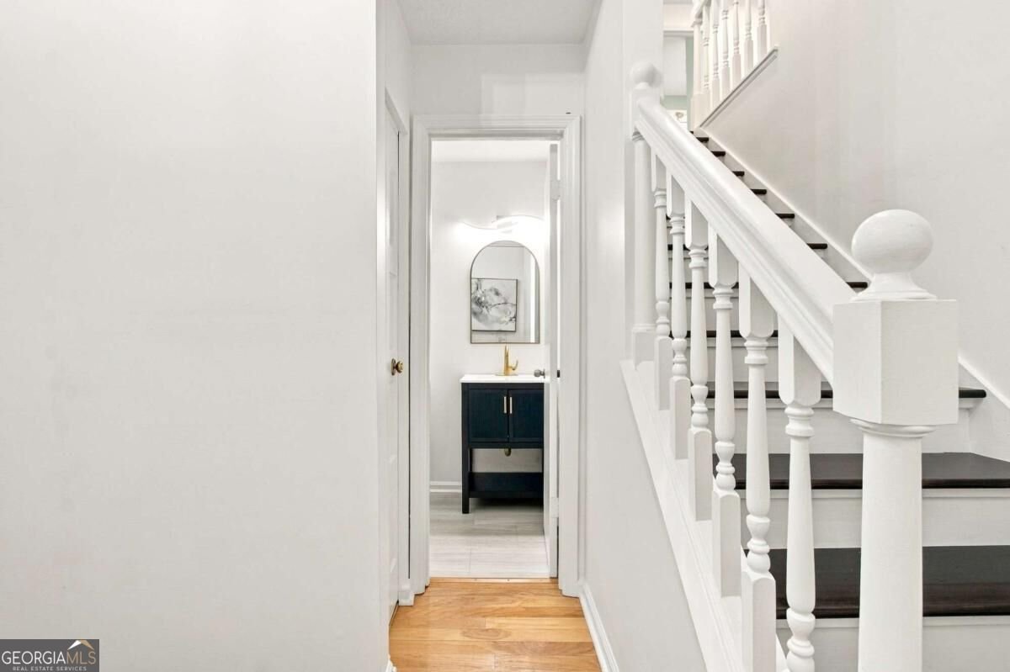
Sandy Springs style, space, and a two-car garage-all priced under $360K! This beautifully updated two-story townhome combines inviting interiors, private outdoor spaces, and a location close to the best of Sandy Springs and Buckhead. With three bedrooms, two-and-a-half bathrooms, hardwood floors throughout, and updated light fixtures and ceiling fans throughout, this home offers comfort and style-with no carpet anywhere! The renovated kitchen features quartz countertops, white cabinetry, stainless steel appliances, and a center island with seating-perfect for casual meals or gathering while dinner comes together. A conveniently tucked-away laundry area keeps everyday essentials close at hand. The open dining and family room provides a welcoming space to entertain, with a fireplace, decorative wall molding, and abundant natural light. The adjoining breakfast area opens through French doors to a private fenced brick courtyard, ideal for grilling, dining al fresco, or unwinding with friends. Beyond the rear gate, a leafy green space offers a peaceful spot to enjoy the outdoors. Upstairs, a versatile landing offers space for a home office or reading nook. The spacious owner's suite is a relaxing retreat with a huge walk-in closet, an additional bedroom closet, and an updated en-suite bathroom featuring a double vanity and separate shower. A private covered balcony invites slow mornings with coffee and quiet evenings at home. Two additional bedrooms and a full bathroom complete the upper level, while an updated powder room serves the main floor. A community swimming pool and clubhouse offer more ways to relax and connect, while plenty of guest parking makes hosting easy. Start your weekend with a stroll along Chastain Park's scenic paths, browse seasonal finds at the farmers market at City Springs, or enjoy dinner at a local restaurant before a show at the Sandy Springs Performing Arts Center. Shopping at The Prado and Buckhead's dining and entertainment are also within easy reach. From cozy fireside nights to courtyard gatherings and afternoons by the pool, discover a lifestyle you'll love coming home to-at $359,900!
Set in the popular The Cloisters neighborhood, this 3-BR, 2-BA home offers a comfortable blend of space, style, and function. Inside, the home offers 2,138 square feet of finished living space, giving plenty of room for everyday living and easy entertaining. A bright, open kitchen offers generous workspace, storage, and a direct view into the main gathering spaces. The main living areas are filled with natural light and provide an easy flow for hosting friends or enjoying quiet evenings at home. Outside, the property offers approximately 0.049 acres, giving ample room to relax, play, or plan future outdoor projects. The property includes parking available for multiple vehicles, offering convenience for residents and guests. The Cloisters offers a well established community setting in Sandy Springs with convenient access to local shopping, dining, and major routes. With only a few days on the market, this property is a must see for buyers watching the area. Currently offered at $359,900, this home delivers a strong combination of space, condition, and location.

▾ Show more
5540 Chemin De Vie - Map & Directions
view in Google Maps
Facts & features
School District Information
High School
Middle School
Elementary School
Additional Information about
The Cloisters
Association
Yes
Association Fee
$8,388
Initiation Fee
$1,000
Association Fee Includes
Maintenance Exterior
Maintenance Grounds
Reserve Fund
Trash
Water
Community Features
Clubhouse
Pool
Neighborhood Pool
Yes
Additional Information about
5540 Chemin De Vie
County
Neighborhood
Year Built
1975
Appliances
Dishwasher
Disposal
Microwave
Refrigerator
Architectural Style
Traditional
Foundation
Slab
Construction Materials
Brick
Cooling
Ceiling Fan(s)
Central Air
Exterior Features
Balcony
Fireplace Features
Factory Built
Family Room
Flooring
Hardwood
Heating
Central
Home Warranty
No
Interior Features
Roommate Plan
Walk-In Closet(s)
Kitchen Features
Kitchen Island
Pantry
Laundry Features
In Kitchen
Levels
Two
Financing Available
Cash
Conventional
Patio and Porch Features
Patio
Selling Status
Resale
Roof
Composition
Rooms
Laundry
Other
Security Features
Carbon Monoxide Detector(s)
Sewer Type
Public Sewer
Total Finished Area
2,138
Total Fire Places
1
Utilities
Cable Available
Electricity Available
High Speed Internet
Natural Gas Available
Phone Available
Sewer Available
Underground Utilities
Water Available
Water Source
Public
Private Pool
Yes
Land Information
Lot Size
Less than .5 Acres
Lot Features
Level
Lot Size Estimated
0.049
Fencing
Back Yard
Fenced
Garages and Parking Information
Parking Total
2
Parking Features
Attached
Garage
Garage Door Opener
Tax Information
Taxes
$3,746
Tax Year
2025
Tax ID Number
17-0093-0009-045-8
▾ Show more
listed by real estate agent elena gist and keller williams realty buckhead