Back

7217 Sherwood Mill Drive

Flowery Branch, GA 30542

The Rains Team
call for more info
404-620-4571
Ask a Question
Send to a Friend
Schedule a Showing
Request More Info
Smart Mortgage Options
Dalton Carter
Lender
Lic. 1566538
Office:
Direct: 678-425-4140
AP Mortgage
340 Jesse Jewell Parkway
Suite 500A
Gainesville, GA 30501
Apply for a Loan
For Sale
MLS Number 10874961
5 Bedrooms
4 Bathrooms
1 Half Baths
5,979 Square Feet *estimated
Summary of 7217 Sherwood Mill Drive
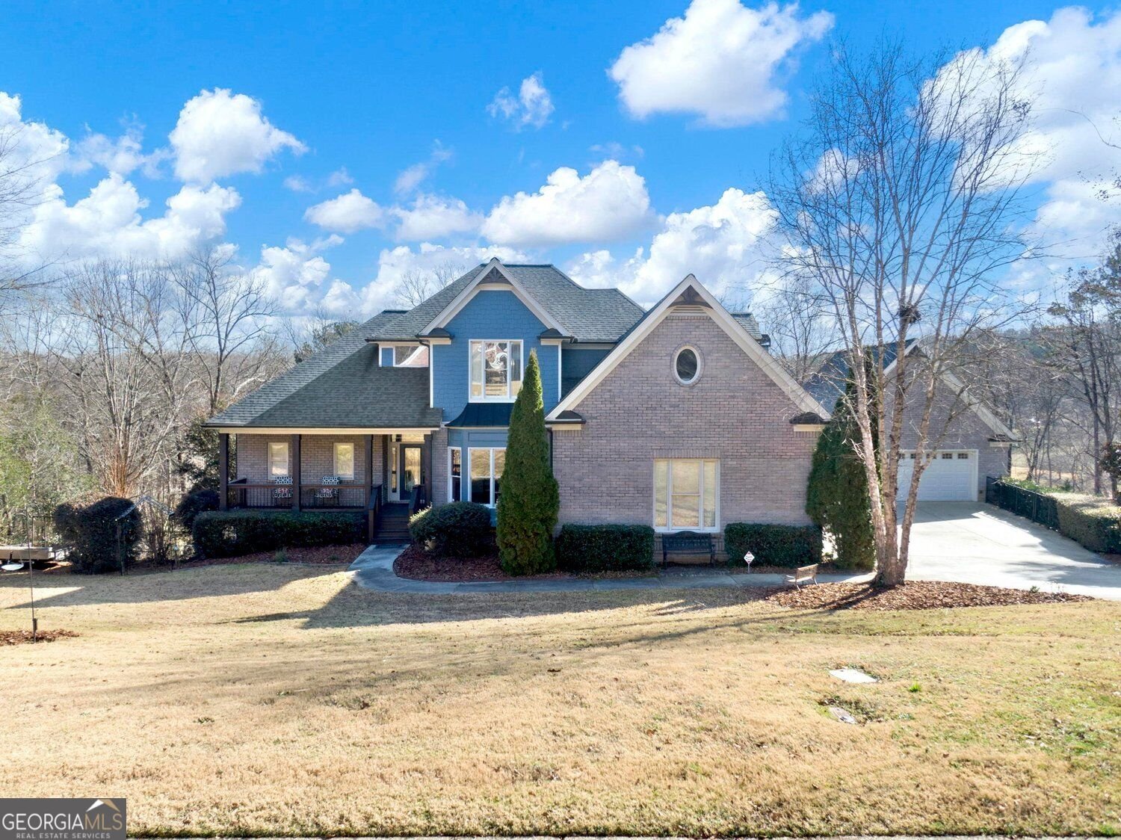
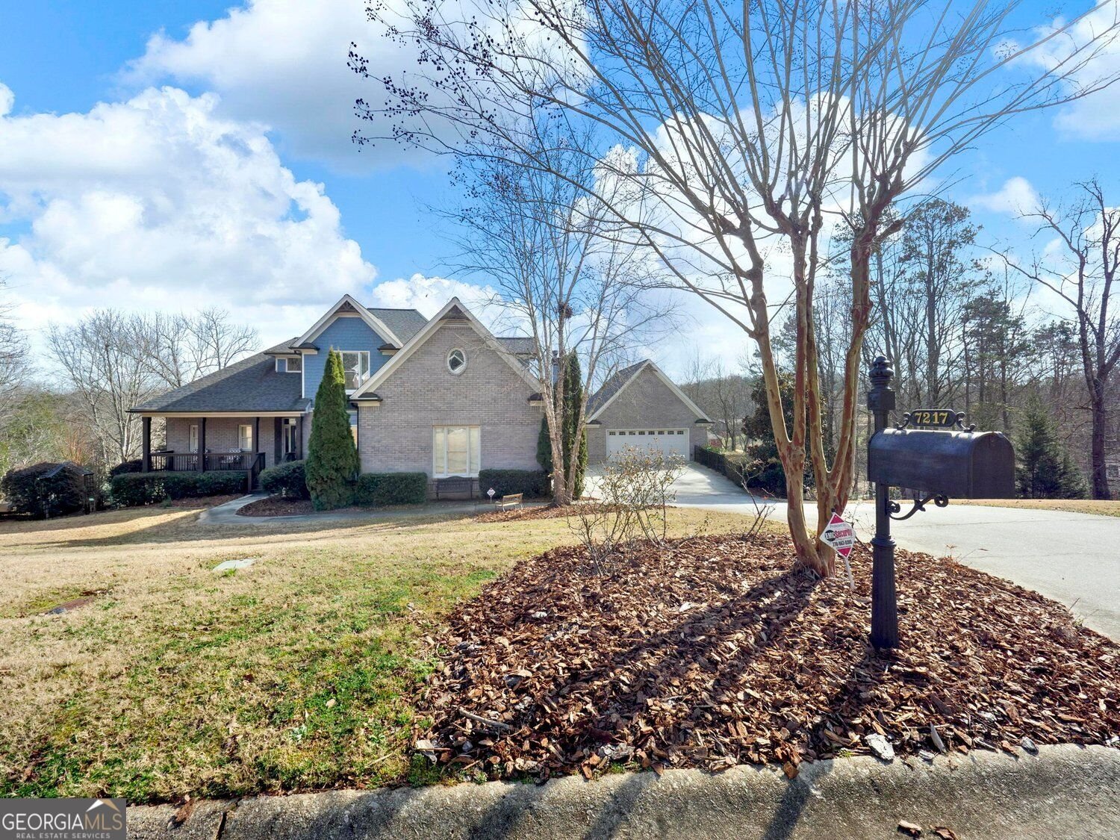
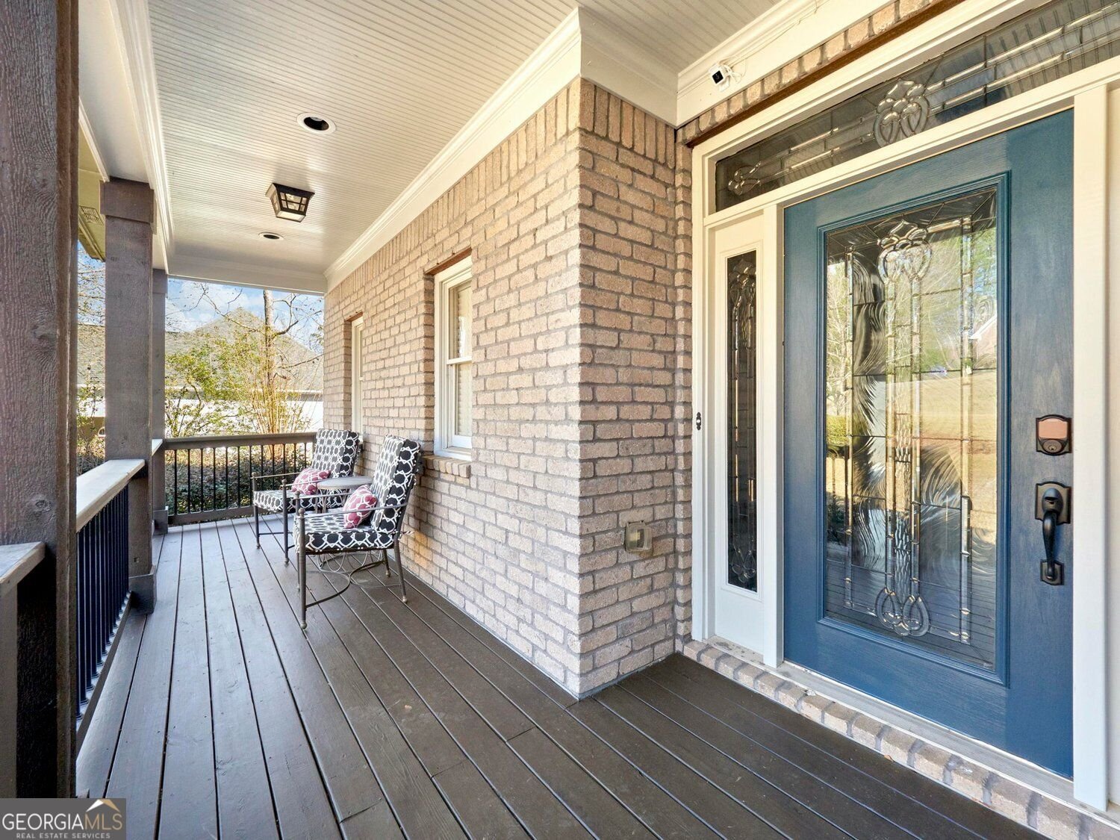
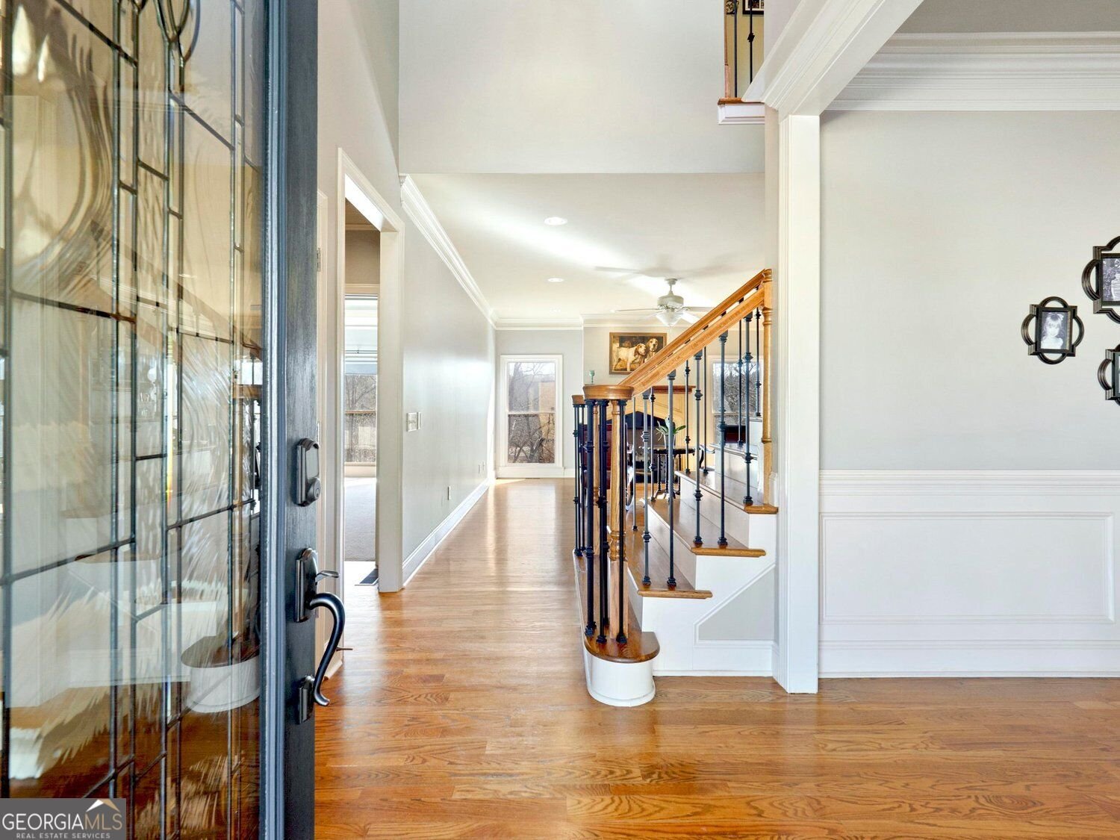
This Flowery Branch home blends elevated design with the comfort and functionality of everyday life. Located in the highly sought after Cherokee Bluff School District, the home offers generous spaces designed for gathering, entertaining, and relaxing. The kitchen serves as the heart of the home with granite counter tops, a spacious center island, and a layout that makes everything from quiet mornings to holiday celebrations feel effortless. The living room is warm and inviting, anchored by a beautiful fireplace and custom built-in shelving. Thoughtful architectural details, including tray ceilings, add character throughout the home, while the updated primary bathroom offers a spa-inspired feel with dual vanities, a walk-in steam shower with multiple shower heads. Step outside and the lifestyle continues with a heated PebbleTec pool and pour-over spa, creating the perfect setting for entertaining, unwinding, or enjoying long Georgia summers. The property is beautifully positioned along Sherwood Creek, adding a peaceful natural backdrop and an extra layer of privacy and charm. With expansive living areas, an attached 3 car garage, a detached multi-level 4 car garage with extra high ceilings (great for car lift!), and a welcoming porch, this home offers a great combination of space, style, and thoughtful design. Completely remodeled and beautifully finished, this is a home created for connection, comfort, and making memories. Also Note: This property has been approved a short term rental property
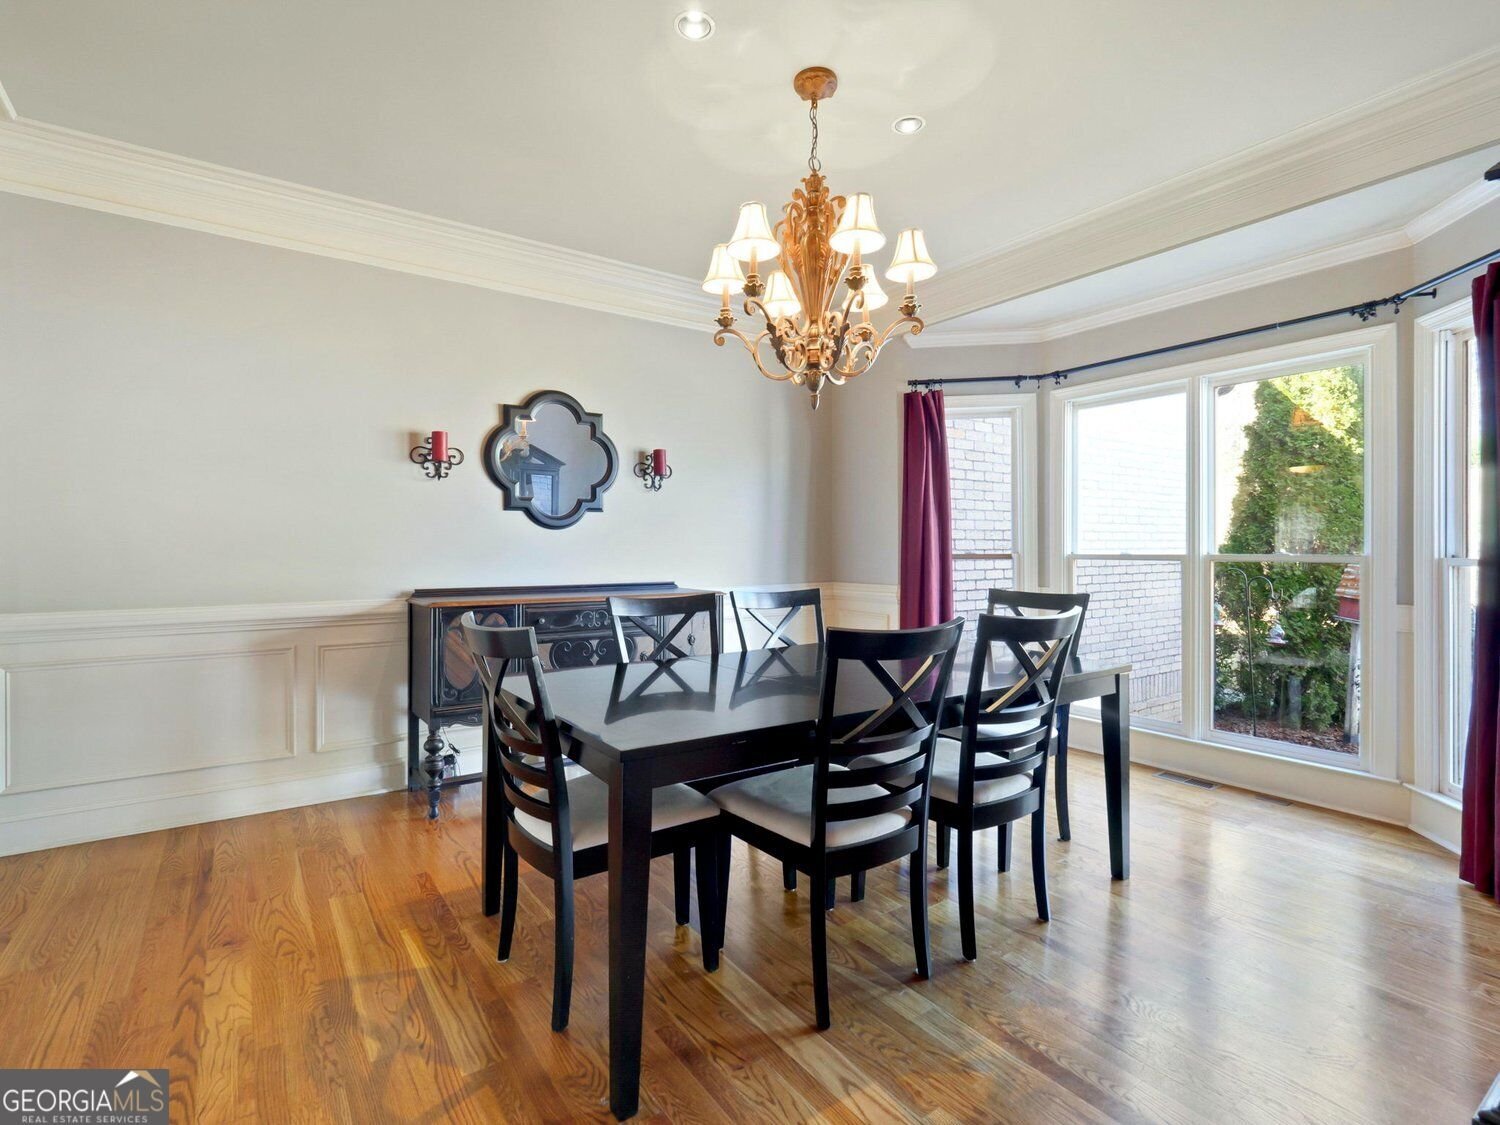
Welcome to 7217 Sherwood Mill Drive in Sherwood Mill Ph 02, where this thoughtfully designed 5-bed, 4-bath home is ready for its next chapter. Thoughtfully planned, the interior provides 5,979 square feet of finished living space with an open, livable feel from room to room. The kitchen functions as the heart of the home with ample counter space, storage, and a natural connection to the main living areas. A central family room and dining area provide a welcoming place to unwind, gather, and enjoy time together. Step outside to approximately 1.02 acres, creating a comfortable setting for outdoor living and weekend gatherings. The property includes parking available for multiple vehicles, offering convenience for residents and guests. Sherwood Mill Ph 02 offers a well established community setting in Flowery Branch with convenient access to local shopping, dining, and major routes. Recently listed and already on many buyers radar, this home is a fresh opportunity. At $1,075,000, this home is well positioned for buyers seeking value in Flowery Branch.

▾ Show more
7217 Sherwood Mill Drive - Map & Directions
view in Google Maps
Facts & features
School District Information
High School
Middle School
Elementary School
Additional Information about
Sherwood Mill Ph 02
Association
No
Additional Information about
7217 Sherwood Mill Drive
County
Neighborhood
Year Built
2003
Appliances
Dishwasher
Refrigerator
Microwave
Architectural Style
Craftsman
Traditional
Basement
Boat Door
Daylight
Finished
Full
Interior Entry
Bath Finished
Construction Materials
Brick
Cooling
Central Air
Dining Room Features
Seats 12+
Exterior Features
Balcony
Fireplace Features
Family Room
Living Room
Masonry
Basement
Flooring
Hardwood
Heating
Heat Pump
Home Warranty
No
Interior Features
Double Vanity
Walk-In Closet(s)
High Ceilings
Master On Main Level
Kitchen Features
Breakfast Bar
Breakfast Room
Country Kitchen
Kitchen Island
Solid Surface Counters
Laundry Features
In Mud Room
Levels
Three Or More
Financing Available
FHA
Cash
Conventional
VA Loan
Other Equipment
Home Theater
Other Structures
Garage(s)
Patio and Porch Features
Patio
Deck
Selling Status
Resale
Roof
Composition
Rooms
Media Room
Loft
Great Room
Family Room
Exercise Room
Laundry
Office
Other
Keeping Room
Game Room
Bonus Room
Security Features
Carbon Monoxide Detector(s)
Smoke Detector(s)
Sewer Type
Septic Tank
Listing Conditions
Agent Owned
Total Finished Area
5,979
Total Fire Places
3
Utilities
Cable Available
Electricity Available
Phone Available
Water Available
Water Source
Public
Window Features
Double Pane Windows
Private Pool
Yes
Finished Basement
Yes
Master on the Main
Yes
Land Information
Lot Size
1 to 2 Acres
Lot Features
Other
Private
Lot Size Estimated
1.02
Fencing
Chain Link
View
River
Water Front Features
Creek
Waterfront Frontage
177
Lake Front
Yes
Garages and Parking Information
Parking Total
7
Parking Features
Garage
Detached
Attached
Garage Door Opener
Kitchen Level
RV/Boat Parking
Side/Rear Entrance
Detached Garage
Yes
3 Garages +
Yes
Tax Information
Taxes
$4,955
Tax Year
2025
Tax ID Number
15-041 -000-125
▾ Show more
listed by real estate agent jessica wade and exp realty