Back

4830 Squirrel Creek Drive

Gainesville, GA 30506

The Rains Team
call for more info
404-620-4571
Ask a Question
Send to a Friend
Schedule a Showing
Request More Info
More Homes In
Indian Hills
4510 Seminole Drive, Gainesville
Smart Mortgage Options
Dalton Carter
Lender
Lic. 1566538
Office:
Direct: 678-425-4140
AP Mortgage
340 Jesse Jewell Parkway
Suite 500A
Gainesville, GA 30501
Apply for a Loan
For Sale
MLS Number 10827712
3 Bedrooms
2 Bathrooms
1 Half Baths
1,670 Square Feet *estimated
Summary of 4830 Squirrel Creek Drive
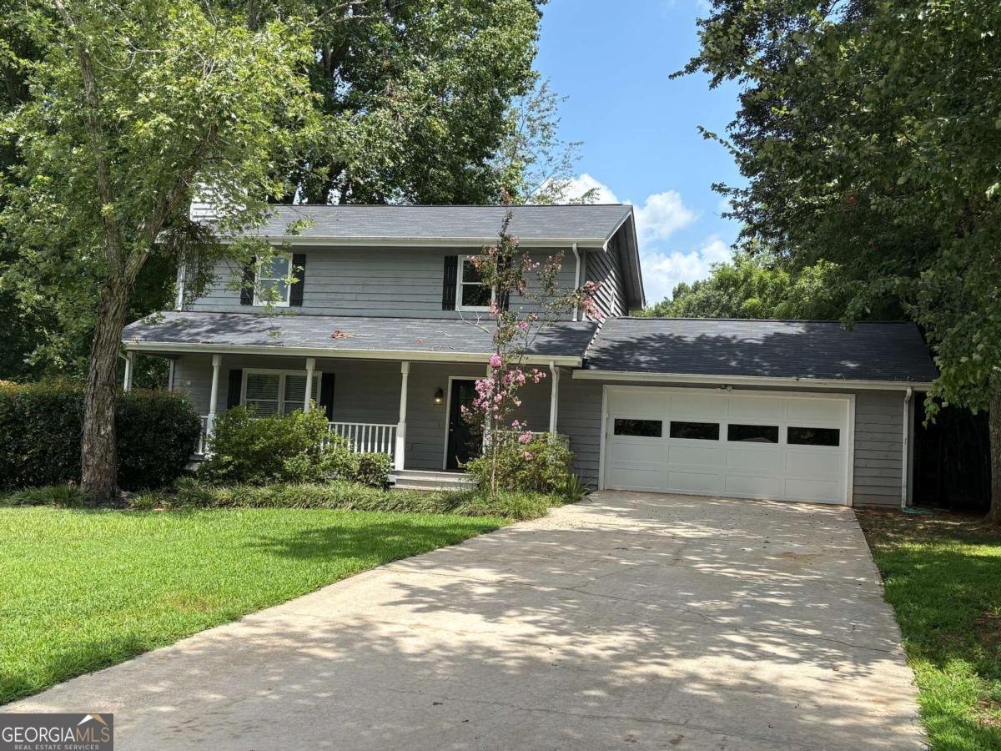
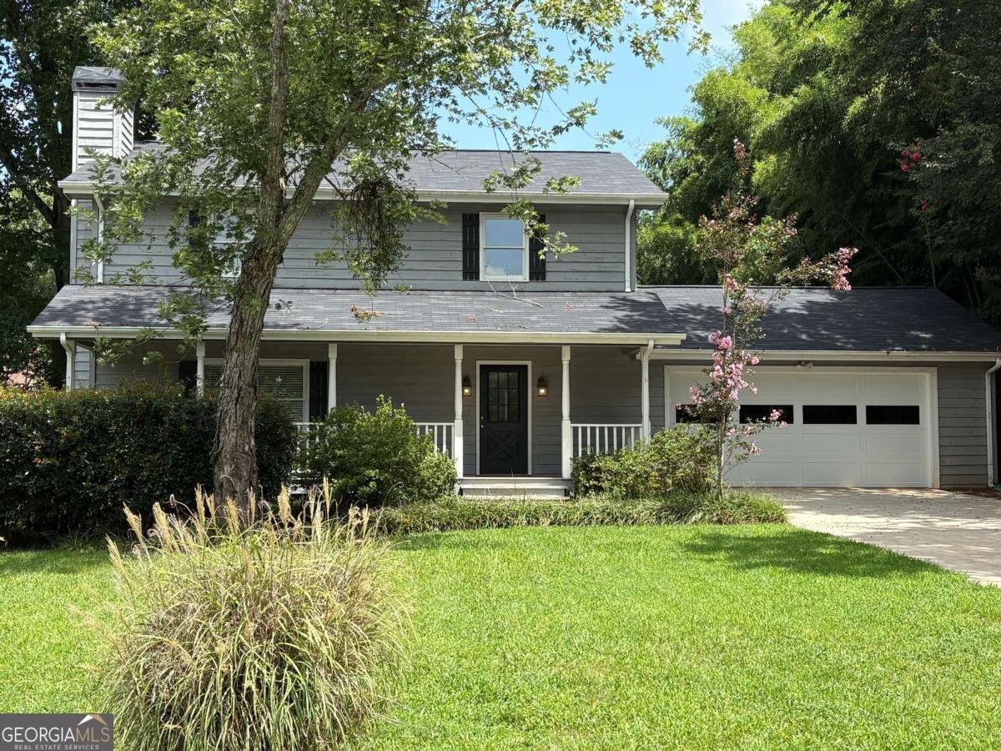
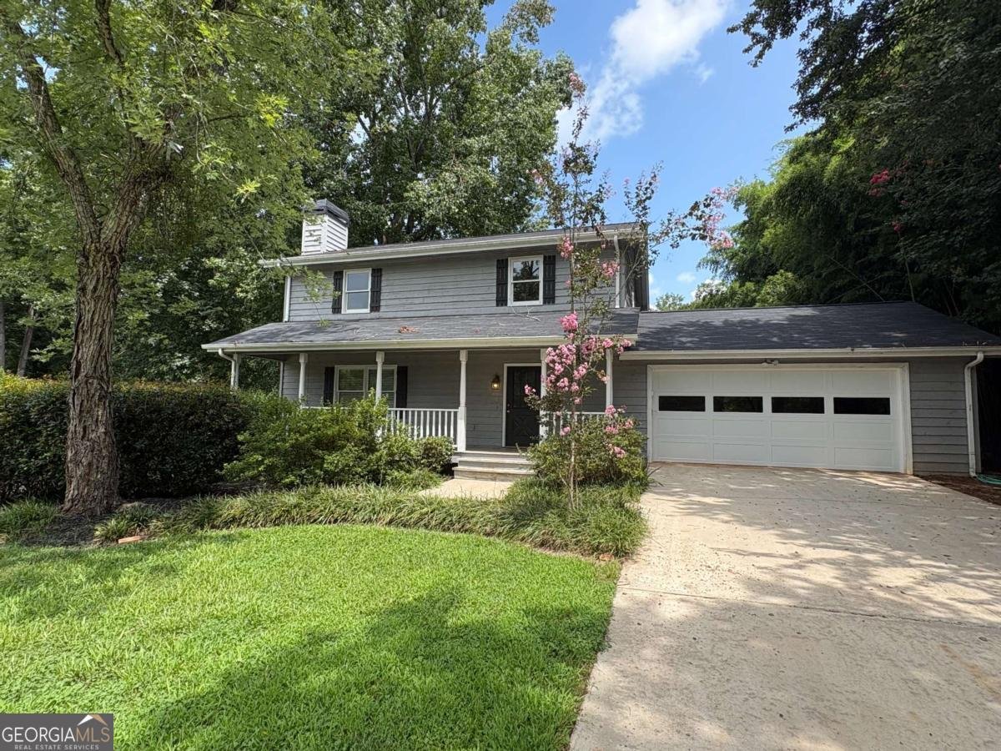
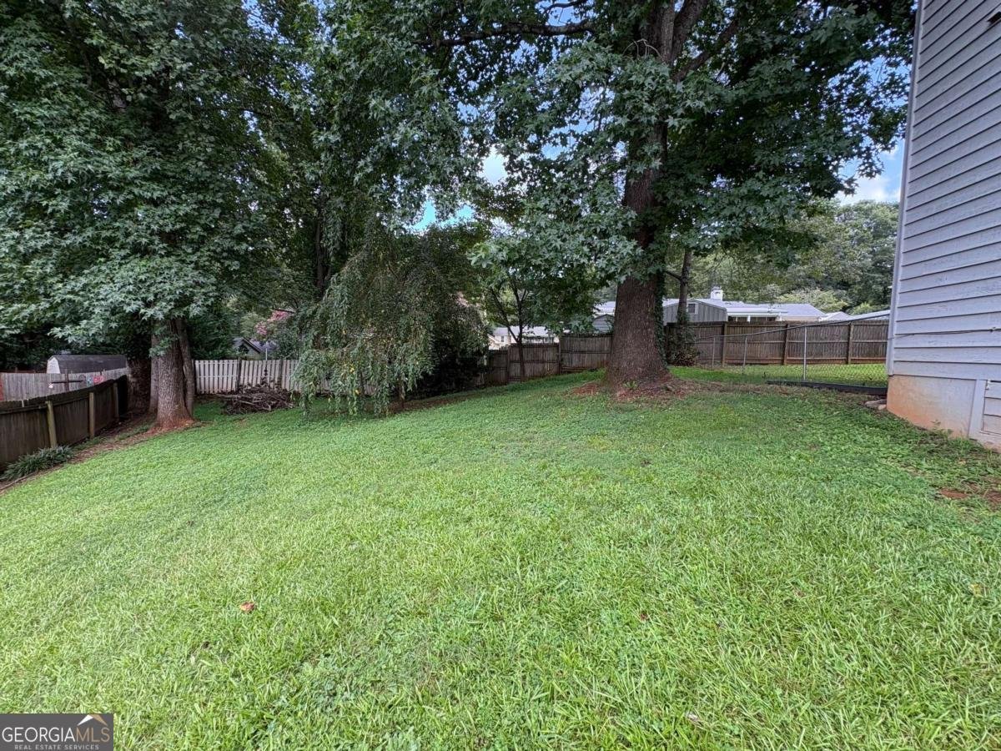
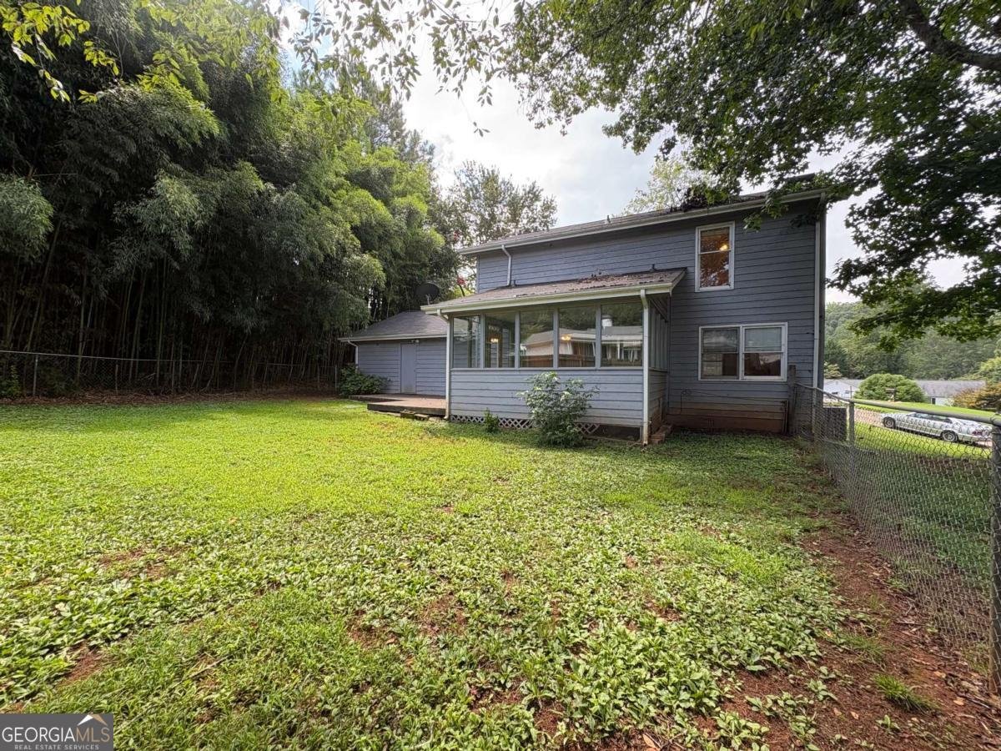
Welcome to 4830 Squirrel Creek Dr., a charming traditional two-story home tucked away on a quiet cul-de-sac in Gainesville's desirable 30506 area. Offering approximately 1,700 square feet, this inviting 3-bedroom, 2.5-bath home features a comfortable floor plan, wonderful outdoor spaces, and numerous updates that provide peace of mind. A welcoming front porch with a classic porch swing creates the perfect spot to enjoy your morning coffee or unwind at the end of the day. Inside, the main level features a spacious living room with cozy fireplace, separate dining room, and well-appointed kitchen with breakfast area. A bright Florida room provides additional living space and opens to the deck, creating an ideal setting for relaxing or entertaining. The established, fenced yard is a true highlight, featuring mature landscaping and a beautiful haven for butterflies and other pollinators. The peaceful cul-de-sac setting offers a quiet neighborhood atmosphere while keeping you conveniently close to shopping, dining, schools, Lake Lanier, and North Georgia's outdoor recreation. Upstairs, generously sized bedrooms offer flexibility for family, guests, a home office, or hobbies. A two-car garage provides convenient parking and storage. Major improvements include downstairs HVAC, new stove, new carpet throughout, and new kitchen flooring (2018); new roof (2022); new septic tank and field lines; new dishwasher (2023); new water heater and upstairs HVAC (2024); and new garage door (2026). The home is also covered by pest control service and a bond protecting against bugs and squirrels. This home is solid - just needs your personal touches! With its front porch and swing, peaceful cul-de-sac setting, fenced yard, mature landscaping, butterfly-friendly surroundings, and extensive updates, 4830 Squirrel Creek Dr. offers the perfect blend of charm, comfort, and peace of mind. Come see why this wonderful Gainesville home is the one you've been waiting for!
Discover this inviting 3-bedroom, 2-bath home located in the well established community of Indian Hills. With 1,670 square feet of finished living space, this floor plan offers generous gathering spaces as well as comfortable private retreats. A bright, open kitchen offers generous workspace, storage, and a direct view into the main gathering spaces. A central family room and dining area provide a welcoming place to unwind, gather, and enjoy time together. Step outside to approximately 0.33 acres, creating a comfortable setting for outdoor living and weekend gatherings. The property includes parking available for multiple vehicles, offering convenience for residents and guests. Set within Indian Hills in Gainesville, this home is close to schools, shopping, dining, and area attractions. Currently offered at $348,000, this home delivers a strong combination of space, condition, and location.

Show more
4830 Squirrel Creek Drive - Map & Directions
view in Google Maps
Facts & features
School District Information
High School
Middle School
Elementary School
Additional Information about
Indian Hills
Association
Yes
Community Features
Walk To Schools
Walk To Shopping
Additional Information about
4830 Squirrel Creek Drive
County
Neighborhood
Year Built
1989
Appliances
Dishwasher
Electric Water Heater
Microwave
Oven/Range (Combo)
Refrigerator
Architectural Style
Traditional
Foundation
Slab
Construction Materials
Wood Siding
Cooling
Ceiling Fan(s)
Central Air
Heat Pump
Zoned
Dining Room Features
Separate Room
Fireplace Features
Family Room
Flooring
Carpet
Vinyl
Heating
Central
Electric
Heat Pump
Zoned
Home Warranty
No
Interior Features
Double Vanity
Pulldown Attic Stairs
Kitchen Features
Breakfast Area
Walk-in Pantry
Laundry Features
In Hall
Levels
Two
Financing Available
Cash
Conventional
FHA
VA Loan
Patio and Porch Features
Deck
Selling Status
Resale
Roof
Composition
Rooms
Foyer
Laundry
Sun Room
Sewer Type
Septic Tank
Listing Conditions
Agent/Seller Relationship,As Is,Investor Owned
Total Finished Area
1,670
Total Fire Places
1
Utilities
Cable Available
Electricity Available
High Speed Internet
Phone Available
Underground Utilities
Water Available
Water Source
Public
Land Information
Lot Size
Less than .5 Acres
Lot Features
Cul-De-Sac
Private
Lot Size Estimated
0.33
Fencing
Back Yard
Garages and Parking Information
Parking Total
4
Parking Features
Garage
Garage Door Opener
Kitchen Level
Tax Information
Taxes
$1,992
Tax Year
2025
Tax ID Number
10-0101A-00-041
Show more
listed by real estate agent kim christopher and greene real estate co.